Project overview / 07 / Residential
MK HOUSE
Concept
A COMMONLY INDOOR HOUSE = OUTDOOR MODULAR PRIVACY
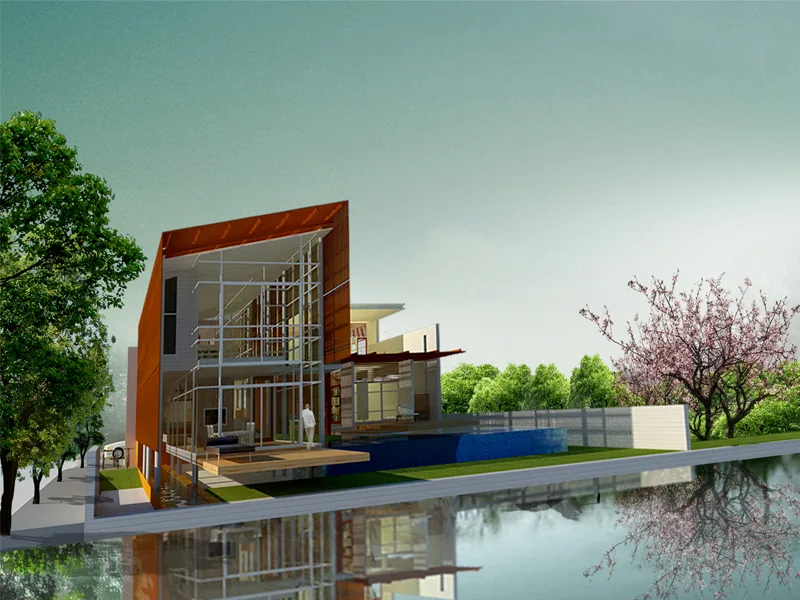
The House project aimed to transform, for residential use, the rustic design of split-level House, located on the greenery filed a few kilometers from Nonsung in Korat, Nakron Ratchasima, Thailand.
A house design for a Thai and Australian couple in Nonsung, located in the suburbs of Korat City. The site is covered with tropical vegetation in its plot; however, one of requirements is to divide their privacy spaces from the nearby surroundings. Separately, the surrounding buildings have their first level elevated more than 1.5 meters above the street level. The owner’s request was to need the second level be elevated 3.5 m above the street level. At the same time, to maximize the site and location advantages, the design for living space should be open to a rice field and pond nearby so that the owners could be closer to the environment.
Photography
- Project
- MK HOUSE
- Project Type
- Residential
- Category
- House Design
- Location
- NAKHON RATCHASIMA, THAILAND
- Year
- 2021