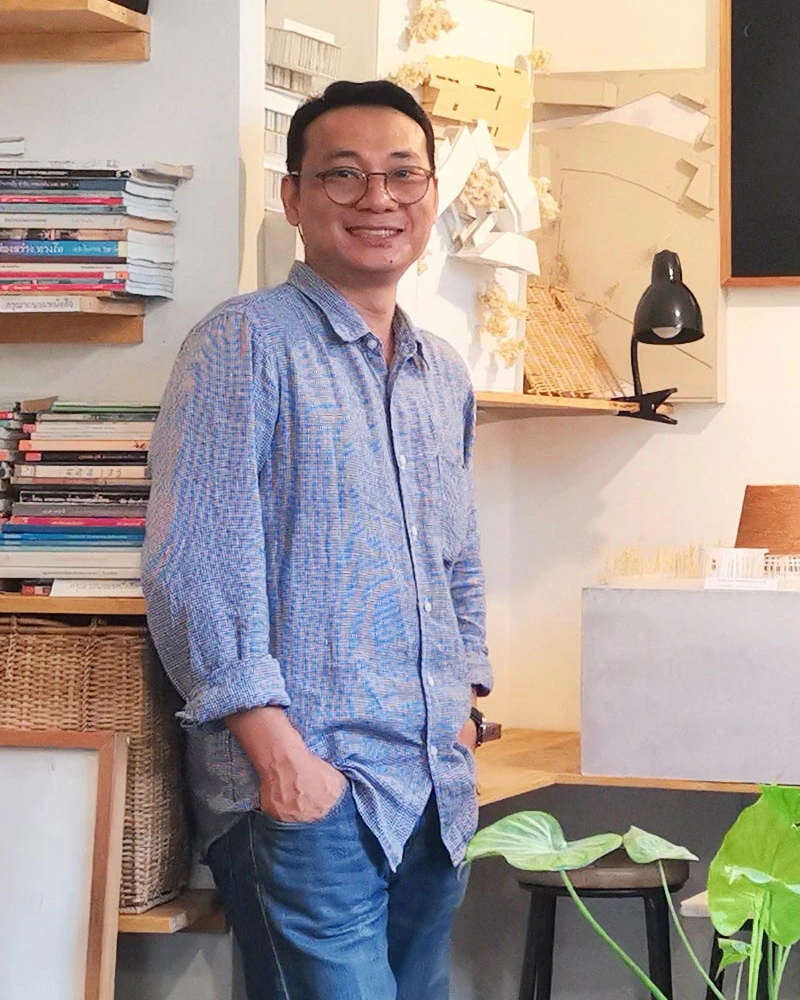
ศุภชัย ชัยจันทร์
Supachai Chaijan, Ph.D.
Assist. Prof. Dr. Architecture and Built Environment
Co-Founder
TH Studio Architects
Based in Nakhon Ratchasima, Thailand
TH Studio Architects (Est. 2012)
TH Studio Architects explores the interaction between built form and the natural environment. Led by Supachai Chaijan, Duangnapa Sinlapasai, and Sunaree Chaiyaruk, the studio delivers site-specific solutions through a transdisciplinary lens. From refined furniture design to exclusive master planning, our work is a testament to quality, contemporary aesthetics, and the art of unique context.
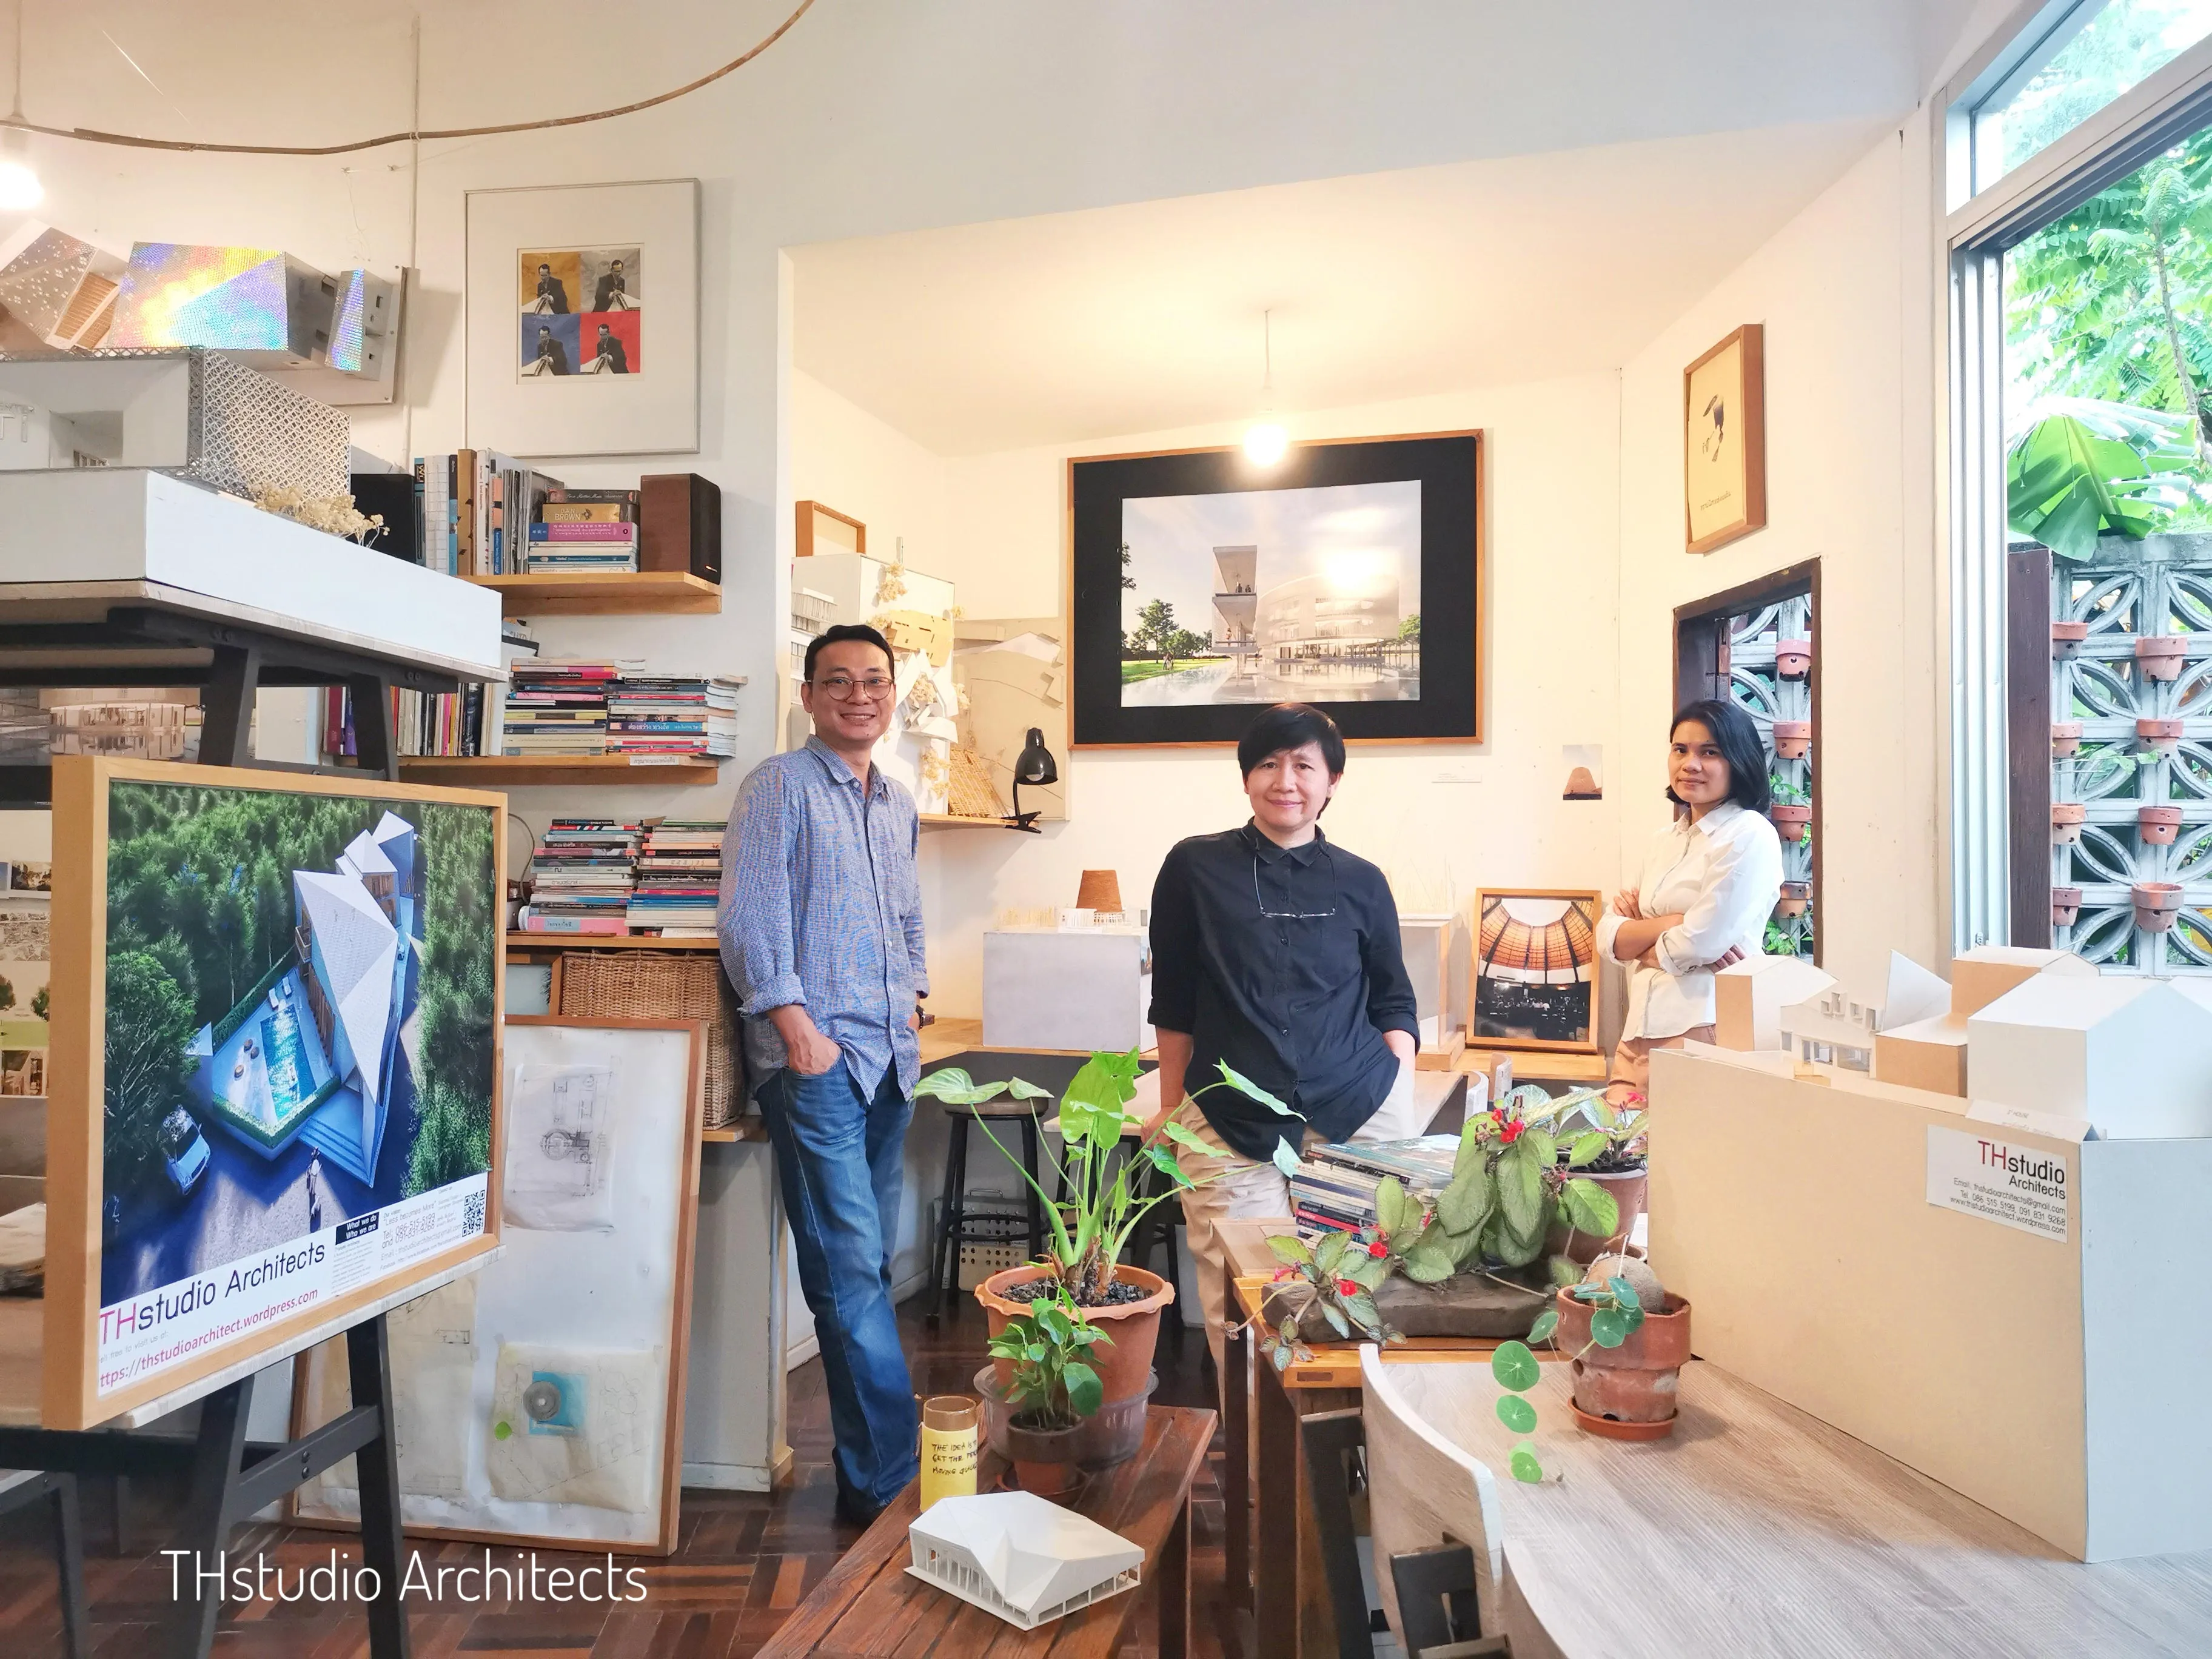
We see architecture as a careful conversation between people, climate, culture and construction. Balancing these conditions allows each project to be clear in purpose, responsive to its setting and made to endure.
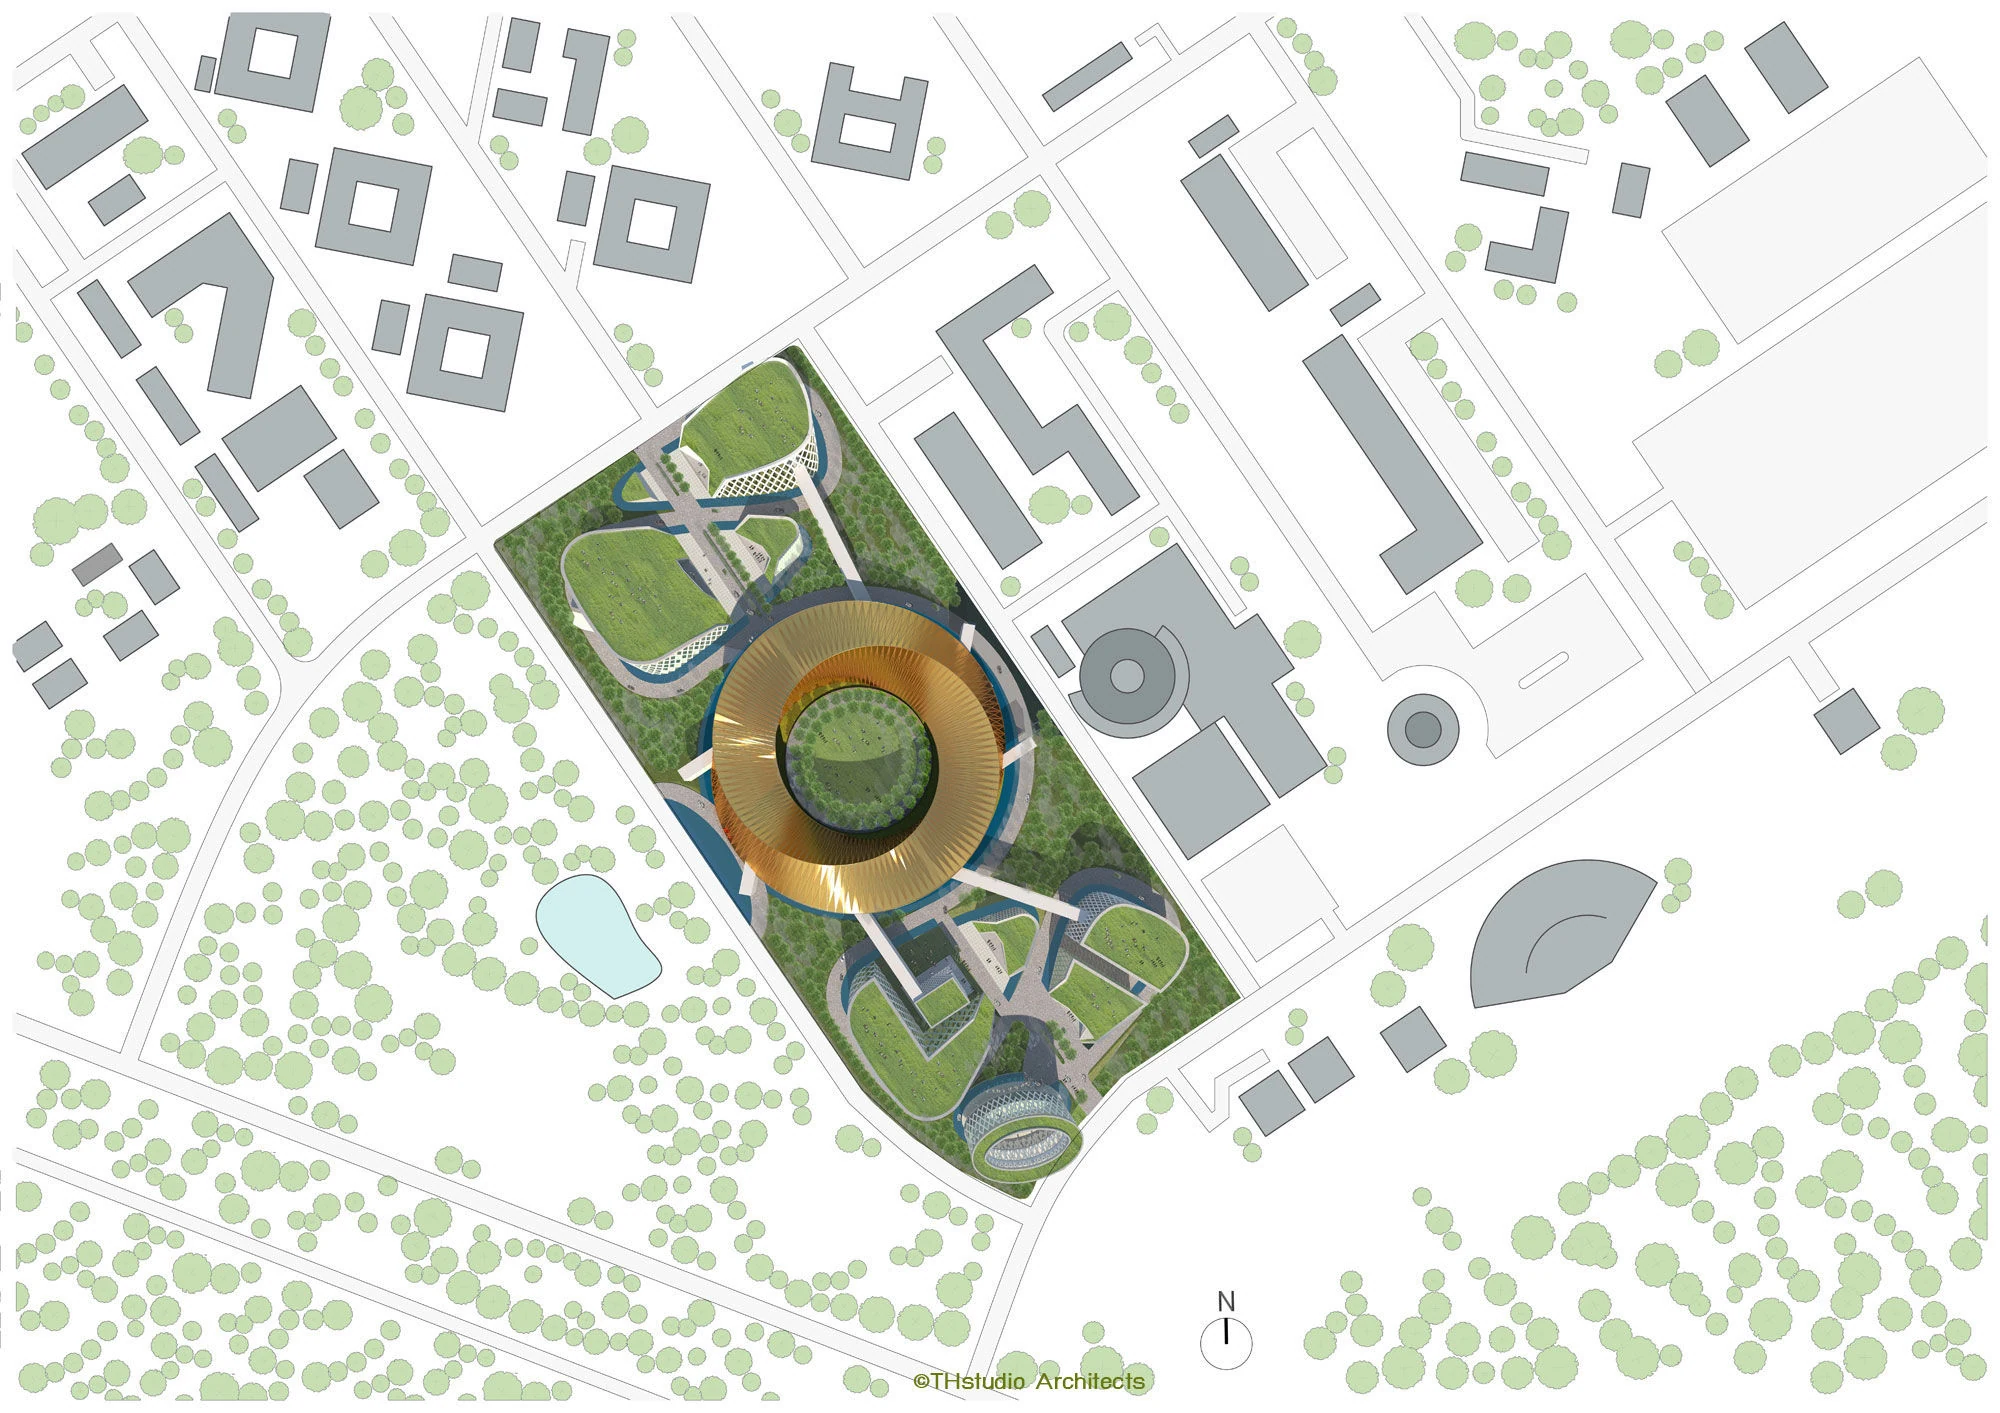
Every commission begins with listening: understanding the brief, budget and context before proposing a direction. Research, spatial thinking and design technology guide early decisions, while precise drawings, models and coordination carry the work from concept to construction.
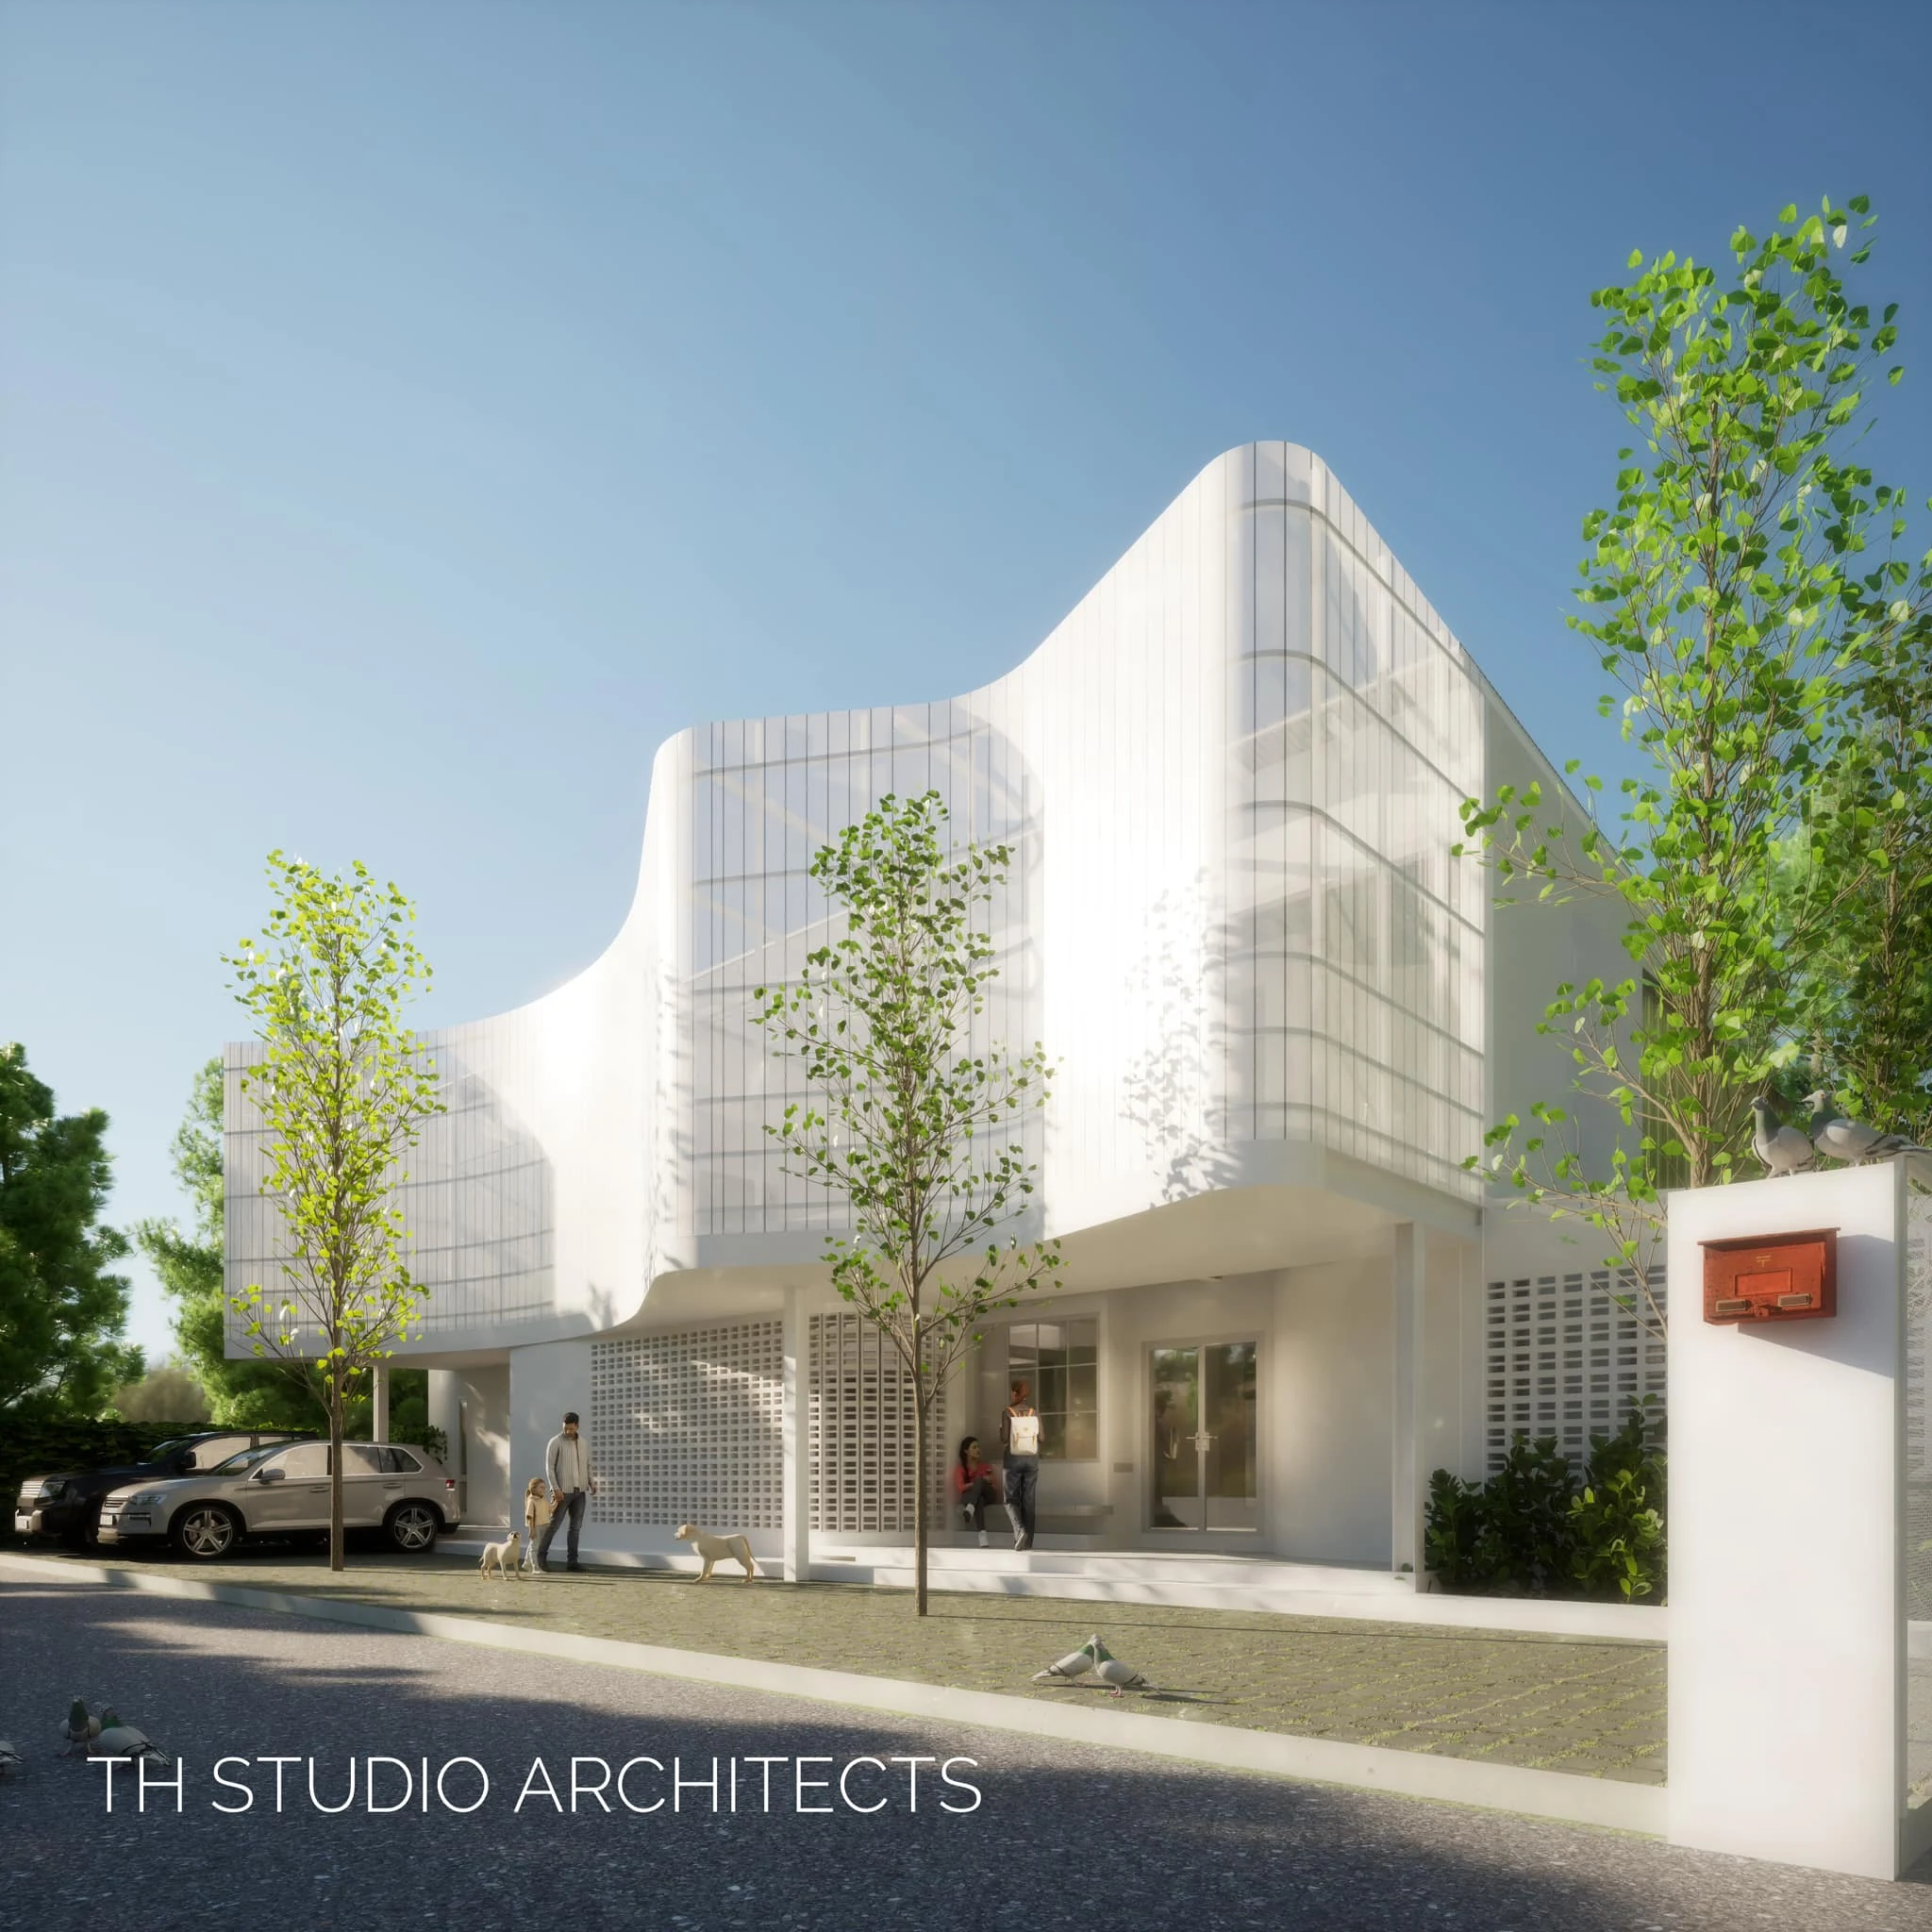
Our studio brings together architects, designers and specialist collaborators. We work closely with clients, communities, consultants and contractors throughout the design process.
Assist. Prof. Dr. Architecture and Built Environment
Co-Founder
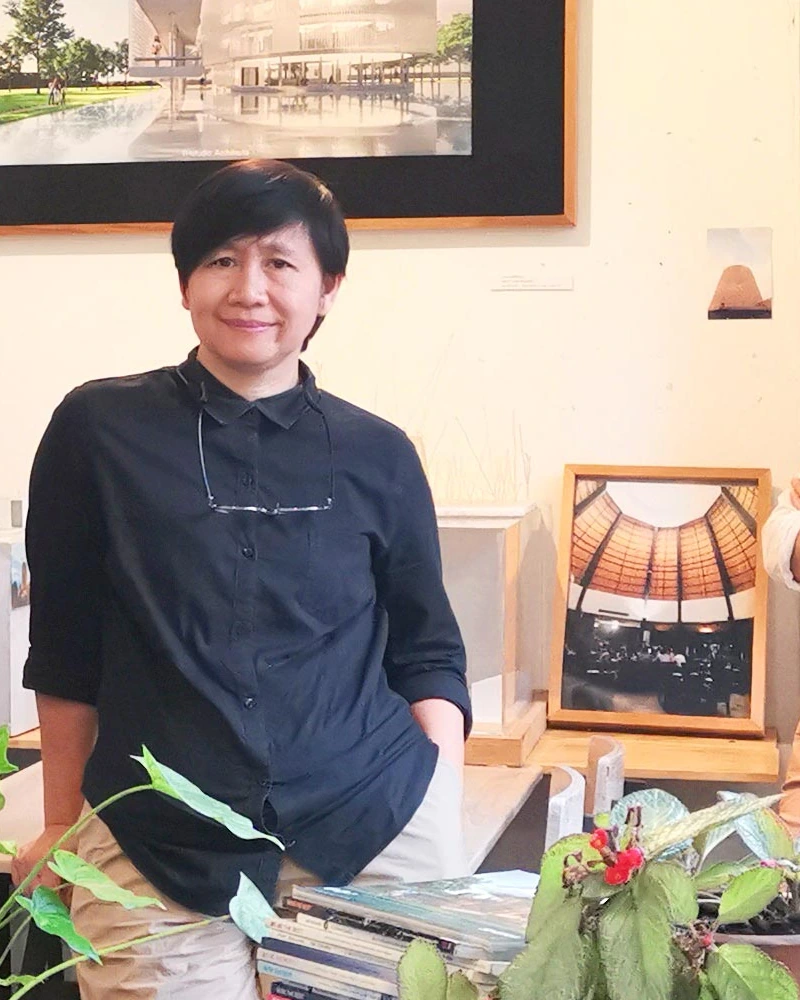
Assist. Prof. Dr. Architecture and Design
Co-Founder
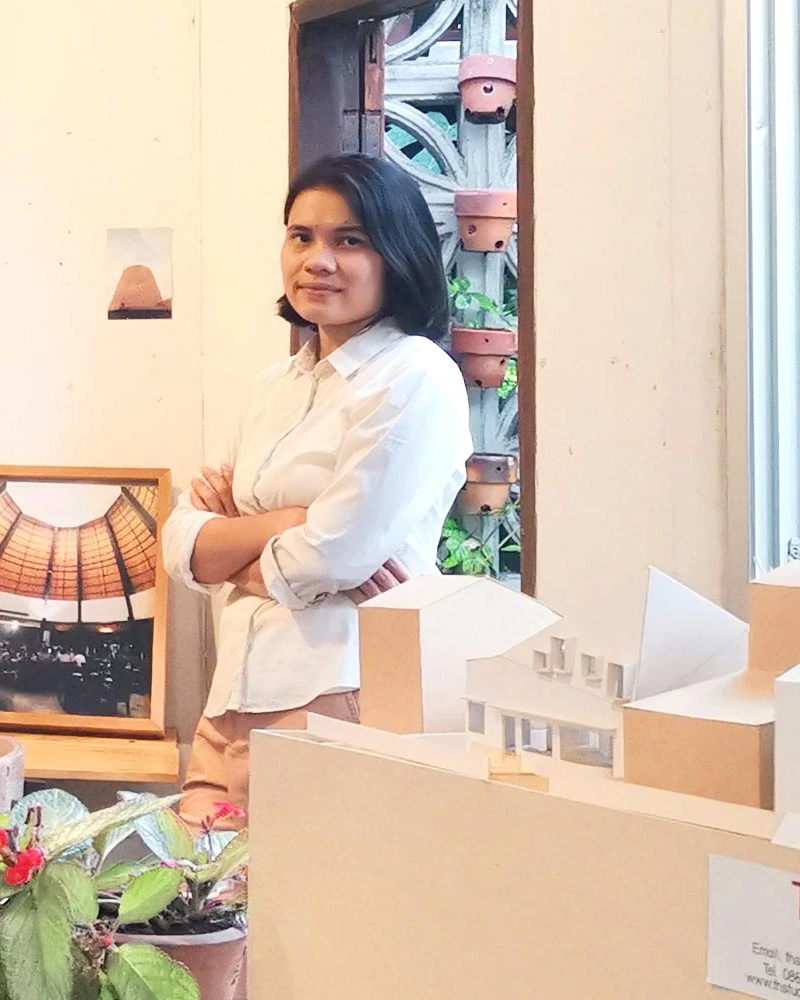
BIM Manager: Architectural Technology & Design
Co-Founder
First Prize, Architectural Design Competition — Embassy of India, Bangkok, Thailand Indian Cultural Centre and Residence of the Ambassador of India (Design team: SJA + 3D Co., Ltd.)
รางวัลชนะเลิศการออกแบบสถาปัตยกรรม: สถานทูตอินเดียประจำกรุงเทพมหานคร ประเทศไทย ศูนย์วัฒนธรรมอินเดียและบ้านพักท่านเอกอัครราชทูตอินเดีย (ทีมสถาปนิกออกแบบ บริษัท SJA + 3D Co., Ltd.)
Award for Work Worthy of Publication — 2006 Architectural Concept Competition The Association of Siamese Architects under Royal Patronage
รางวัลผลงานที่สมควรได้รับการเผยแพร่: ประกวดแบบแนวความคิดสถาปัตยกรรม 2006 (สมาคมสถาปนิกสยามในพระบรมราชูปถัมภ์)
Bamrasnaradura Infectious Diseases Institute, Nonthaburi — First Prize, Architectural Design Competition for a Hospital Facility Ministry of Public Health, Thailand (Design team: SJA + 3D Co., Ltd.)
โรงพยาบาลบำราศนราดูร: ชนะเลิศการประกวดแบบสถาปัตยกรรมประเภทโรงพยาบาล จังหวัดนนทบุรี (กระทรวงสาธารณสุข) (ทีมสถาปนิกออกแบบ บริษัท SJA + 3D Co., Ltd.)
ASA Community, Bangkok — Second Prize, Architectural Design Competition for the Association of Siamese Architects Building The Association of Siamese Architects under Royal Patronage
ASA Community: รองชนะเลิศการประกวดแบบสถาปัตยกรรมประเภทอาคารสมาคมสถาปนิกสยามในพระบรมราชูปถัมภ์ กรุงเทพมหานคร
National Discovery Museum No. 1 — First Prize, Architectural Design Competition for a Museum Building (Design team: SJA + 3D Co., Ltd.)
พิพิธภัณฑ์การเรียนรู้แห่งชาติ แห่งที่ 1: ชนะเลิศการประกวดแบบสถาปัตยกรรมประเภทอาคารพิพิธภัณฑ์ (ทีมสถาปนิกออกแบบ บริษัท SJA + 3D Co., Ltd.)
Princess Maha Chakri Sirindhorn Royal Award Baan Din Louis — Outstanding Architecture Award 2008, Residential Category
รางวัลพระราชทานสมเด็จพระเทพรัตนราชสุดา ฯ สยามบรมราชกุมารี บ้านดินหลุยส์: รางวัลสถาปัตยกรรมดีเด่น ประจำปี 2551 การประกวดแบบสถาปัตยกรรมประเภทที่พักอาศัย
Honorable Mention — Architectural Concept Competition The Association of Siamese Architects under Royal Patronage
รางวัลชมเชย: ประกวดแบบแนวความคิดทางสถาปัตยกรรม สมาคมสถาปนิกสยาม ฯ
First Prize, Architectural Design Competition — New University of the Thai Chamber of Commerce Campus In collaboration with SJA + 3D Co., Ltd., Architects 110 Co., Ltd., and Design 103 Co., Ltd.
รางวัลชนะเลิศการออกแบบสถาปัตยกรรม: โครงการมหาวิทยาลัยหอการค้าแห่งใหม่ ร่วมกับ บริษัทสถาปนิก SJA+3D Co., Ltd. บริษัทสถาปนิก 110 จำกัด และบริษัท Design 103 จำกัด
Occupational Therapy Building — Learning and Skills-Training Center for Children with Multiple Disabilities Baan Dek Pikan Samong, Pak Kret, Nonthaburi
อาคารอาชีวบำบัด อาคารประเภทศูนย์การเรียนรู้และฝึกทักษะสำหรับเด็กพิการ บ้านเด็กพิการซ้ำซ้อนทางสมอง ปากเกร็ด นนทบุรี
Dormitory Building — Residential Accommodation for Children with Multiple Disabilities Baan Dek Pikan Samong, Pak Kret, Nonthaburi
อาคารเรือนนอนสำหรับเด็กพิการซ้ำซ้อนทางสมอง อาคารประเภทที่พักอาศัยรวม บ้านเด็กพิการซ้ำซ้อนทางสมอง ปากเกร็ด นนทบุรี
Engineering Workshop — Heavy Machinery Workshop Building, Faculty of Engineering Rajamangala University of Technology Isan, Nakhon Ratchasima
Engineering Workshop อาคารปฏิบัติการโรงงานเครื่องจักรกลหนัก คณะวิศวกรรมศาสตร์ มหาวิทยาลัยเทคโนโลยีราชมงคลอีสาน นครราชสีมา
Information Center — Public Relations Building Rajamangala University of Technology Isan, Nakhon Ratchasima
Information Center อาคารประชาสัมพันธ์ มหาวิทยาลัยเทคโนโลยีราชมงคลอีสาน นครราชสีมา
Synchrotron 3 GeV Project — Project Identity Design for the 3 GeV Synchrotron Building Synchrotron Light Research Institute (Public Organization)
SYNCHROTRON 3 GeV PROJECT โครงการออกแบบอัตลักษณ์โครงการอาคารเครื่องกำเนิดแสงซินโครตรอน 3 GeV สถาบันวิจัยแสงซินโครตรอน (องค์การมหาชน)
Publicness of Public Space in Thai Contexts: A Comparative Study between Sanam Luang and Central World Plaza.
Publicness of Public Space in Thai Contexts: A Comparative Study between Sanam Luang and Central World Plaza.
Public Concepts of Urban Public Space. Vernacular Architecture and Cultural Built Environments Forum (VernAC-BEF) 2016.
Public Concepts of Urban Public Space, Vernacular Architecture and Cultural Built Environments Forum (VernAC-BEF) 2016
The Study of Universal Design: A Case Study of Design for an Occupational Workshop, Bann Nontapum, Pak Kret, Nonthaburi.
The Study of Universal Design: A Case Study of Design for an Occupational Workshop, Bann Nontapum, Pak Kret, Nonthaburi
Research Project: A Study of Universal Design — Principles of Design for All; Case Study of the Occupational Therapy Building, Bann Nontapum, Pak Kret, Nonthaburi.
งานวิจัยเรื่อง: การศึกษา universal design: หลักการออกแบบเพื่อคนทั้งมวล กรณีศึกษาการออกแบบอาคารอาชีวบำบัด บ้านนนทภูมิ ปากเกร็ด นนทบุรี
Research Project: A Study of Learning Effectiveness through the Process of Making Architectural Space Models.
งานวิจัยเรื่อง: การศึกษาประสิทธิผลการเรียนรู้ผ่านกระบวนการ: การทำหุ่นจำลองที่ว่างทางสถาปัตยกรรม
Sufficient Architecture, Case Study: Sim Isan (a Small Temple) — Vernacular Architecture in Thai–Lao Culture. Faculty of Architecture, Rajamangala University of Technology Isan.
Sufficient Architecture, Case Study: Sim Isan (a Small Temple) — Vernacular Architecture in Thai–Lao Culture Faculty of Architecture, Rajamangala University of Technology Isan
Research Assistant: Potential of Artistic and Cultural Tourism in Southern Isan. The Thailand Research Fund Regional Office.
Research Assistant: Potential of Artistic and Cultural Tourism in Southern Isan The Thailand Research Fund Regional Office
Research Assistant: Hip and Gable Roof Architecture in Downtown Nakhon Ratchasima. Faculty of Architecture, Rajamangala University of Technology Isan.
Research Assistant: Hip and Gable Roof Architecture in Downtown Nakhon Ratchasima Faculty of Architecture, Rajamangala University of Technology Isan
Master's Research Project: Earth House — An Alternative Architecture. Case Study: Baan Srithan, Pateaw District, Yasothon Province. Faculty of Architecture, Silpakorn University.
Master's Research Project: Earth House — An Alternative Architecture Case Study: Baan Srithan, Pateaw District, Yasothon Province Faculty of Architecture, Silpakorn University