Project overview / 10 / Residential
Courtyard House
Concept
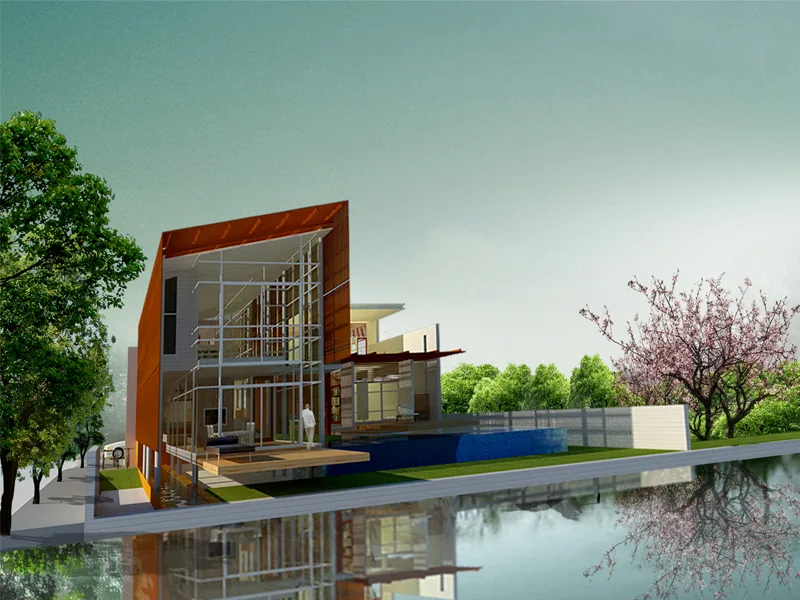
The design of Courtyard House tried to merge architecture and garden, to produce a new place in the village. The old memorial house does not vanish but is woven into a new landscape. There are a small rice granary and Thai garden in the back of the land field and there are full – height sliding elements that close up the home completely, textile roller blinds and, finally window casements.
The house consists of two distinct parts that are separated by a glazed intermediate space. It forms a narrow gorge of light passing east – west through the whole house, playing with the contrast of construction materials as well as light and showdown. It provides light in the court of the house, varying according to seasons, daytime and weather conditions which open towards the inner garden in the west with an open terrace and balcony.
Photography
- Project
- Courtyard House
- Project Type
- Residential
- Category
- House Design
- Location
- NAKHON RATCHASIMA, THAILAND
- Year
- 2017