Project overview / 18 / Residential
Luise’s Adobe House: บ้านดินหลุยส์
Concept
บ้านดินหลุยส์
In a classroom at an architecture school, a lecturer persuades student to answer the question, “what does a brick want to be?” And the answers to this question include,
‘a brick can be a lot of things in architecture’.
Keeping this in mine we can ask the same question about our soil,
“What does earth want to be?”
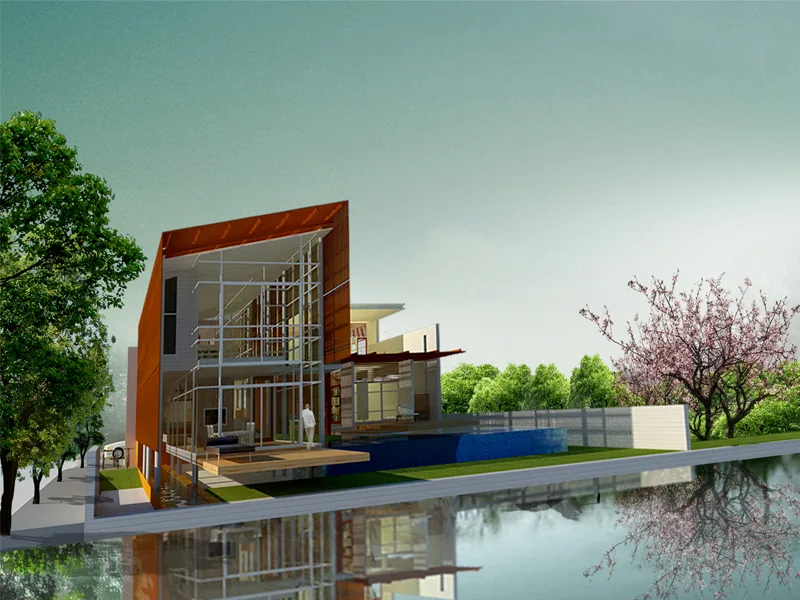
One interesting answer to this question can be had by getting to know a piece of architecture located at the edge of Nakhon Ratchasima province. This orange –mass earth shelter can be found out of the city. The house is topped with a lean-to-shaped roof that is outstandingly superimposing, making the house greatly distinctive after the city’s urban environment.
The starting point of the house [บ้านดิน] was initiated by the desire of the owners, Mr. Luise Gracia Ernesto and Arunee Bawornchtuwit, a couple who come from two different cultures and from different parts of the world. They settled down in Nakhon Ratchasima together. The task given is the design of a house with high flexibility of space for undecided future activities in order to support rough ideas as to how the space might be used, for example, to be adapted as a restaurant when the couple wants to retire. Therefore, the architects interpret the use of space by designing the ground area of the house as an open space, whereas the living area for the family is placed on the upper floor.
Photography
- Project
- Luise’s Adobe House: บ้านดินหลุยส์
- Project Type
- Residential
- Category
- House design
- Location
- NAKHON RATCHASIMA, THAILAND
- Year
- 2010