Projects & Architecture · Post-occupancy visit
IN-BETWEEN SPACES:
LEARNING BEYOND THE CLASSROOM
พื้นที่ระหว่างกลาง: การเรียนรู้นอกห้องเรียน
Maria Café, Marie Vithaya School, Nakhon Ratchasima
Designed by TH Studio Architects
TH
เปลี่ยนพื้นที่ทางผ่านให้กลายเป็นพื้นที่แห่งการเรียนรู้
Maria Café คือการเปลี่ยนแปลง “พื้นที่ระหว่างกลาง” ภายในโรงเรียน—พื้นที่ซึ่งเดิมเป็นเพียงช่องว่างระหว่างอาคารและเป็นทางสัญจรในชีวิตประจำวันของครูและนักเรียน—ให้กลายเป็นพื้นที่ส่วนกลางรูปแบบใหม่ โครงการตั้งคำถามว่า สถาปัตยกรรมจะเพิ่มคุณค่าให้กับพื้นที่เดิมได้อย่างไร โดยไม่จำเป็นต้องสร้างอาคารใหม่หรือเพิ่มพื้นที่ใช้สอยให้มากขึ้นเสมอไป
แทนที่จะมองช่องว่างระหว่างอาคารเป็นพื้นที่ตกค้าง TH Studio Architects มองเห็นศักยภาพของพื้นที่ดังกล่าวในฐานะจุดเชื่อมต่อระหว่างผู้คน กิจกรรม และช่วงเวลาต่าง ๆ ของชีวิตในโรงเรียน การออกแบบจึงเปลี่ยนพื้นที่ซึ่งเคยรองรับเพียงการเดินผ่าน ให้กลายเป็น Maria Café—สถานที่สำหรับนั่งพัก สนทนา รับประทานอาหาร พบปะ และเรียนรู้อย่างไม่เป็นทางการนอกห้องเรียน
พื้นที่ส่วนกลางในฐานะส่วนหนึ่งของการศึกษา
หลังการก่อสร้างแล้วเสร็จ การกลับมาเยี่ยมชม Maria Café ของทีมสถาปนิกทำให้เห็นการเปลี่ยนผ่านจากพื้นที่ซึ่งเคยมีไว้สำหรับการสัญจร ไปสู่สถานที่ซึ่งผู้คนเลือกจะหยุดพักและใช้เวลา การเปลี่ยนแปลงนี้ไม่ได้วัดจากขนาดพื้นที่ที่เพิ่มขึ้น แต่เห็นได้จากความหลากหลายของกิจกรรม ระยะเวลาที่ผู้คนอยู่ร่วมกัน และความหมายใหม่ที่เกิดขึ้นในชีวิตประจำวันของโรงเรียน
EN
Transforming a Passage into a Place for Learning
Maria Café transforms an in-between space within Marie Vithaya School—a residual space between existing buildings that previously served mainly as an everyday passage for teachers and students—into a new shared place for the school community. The project asks how architecture can create additional value from what already exists, without necessarily constructing a new building or increasing the overall footprint.
Rather than treating the gap between buildings as leftover space, TH Studio Architects recognised its potential as a point of connection between people, activities and different moments of school life. The intervention turns a place once used primarily for circulation into Maria Café: a setting for pausing, meeting, eating, conversing and learning informally beyond the classroom.
Shared Space as Part of Education
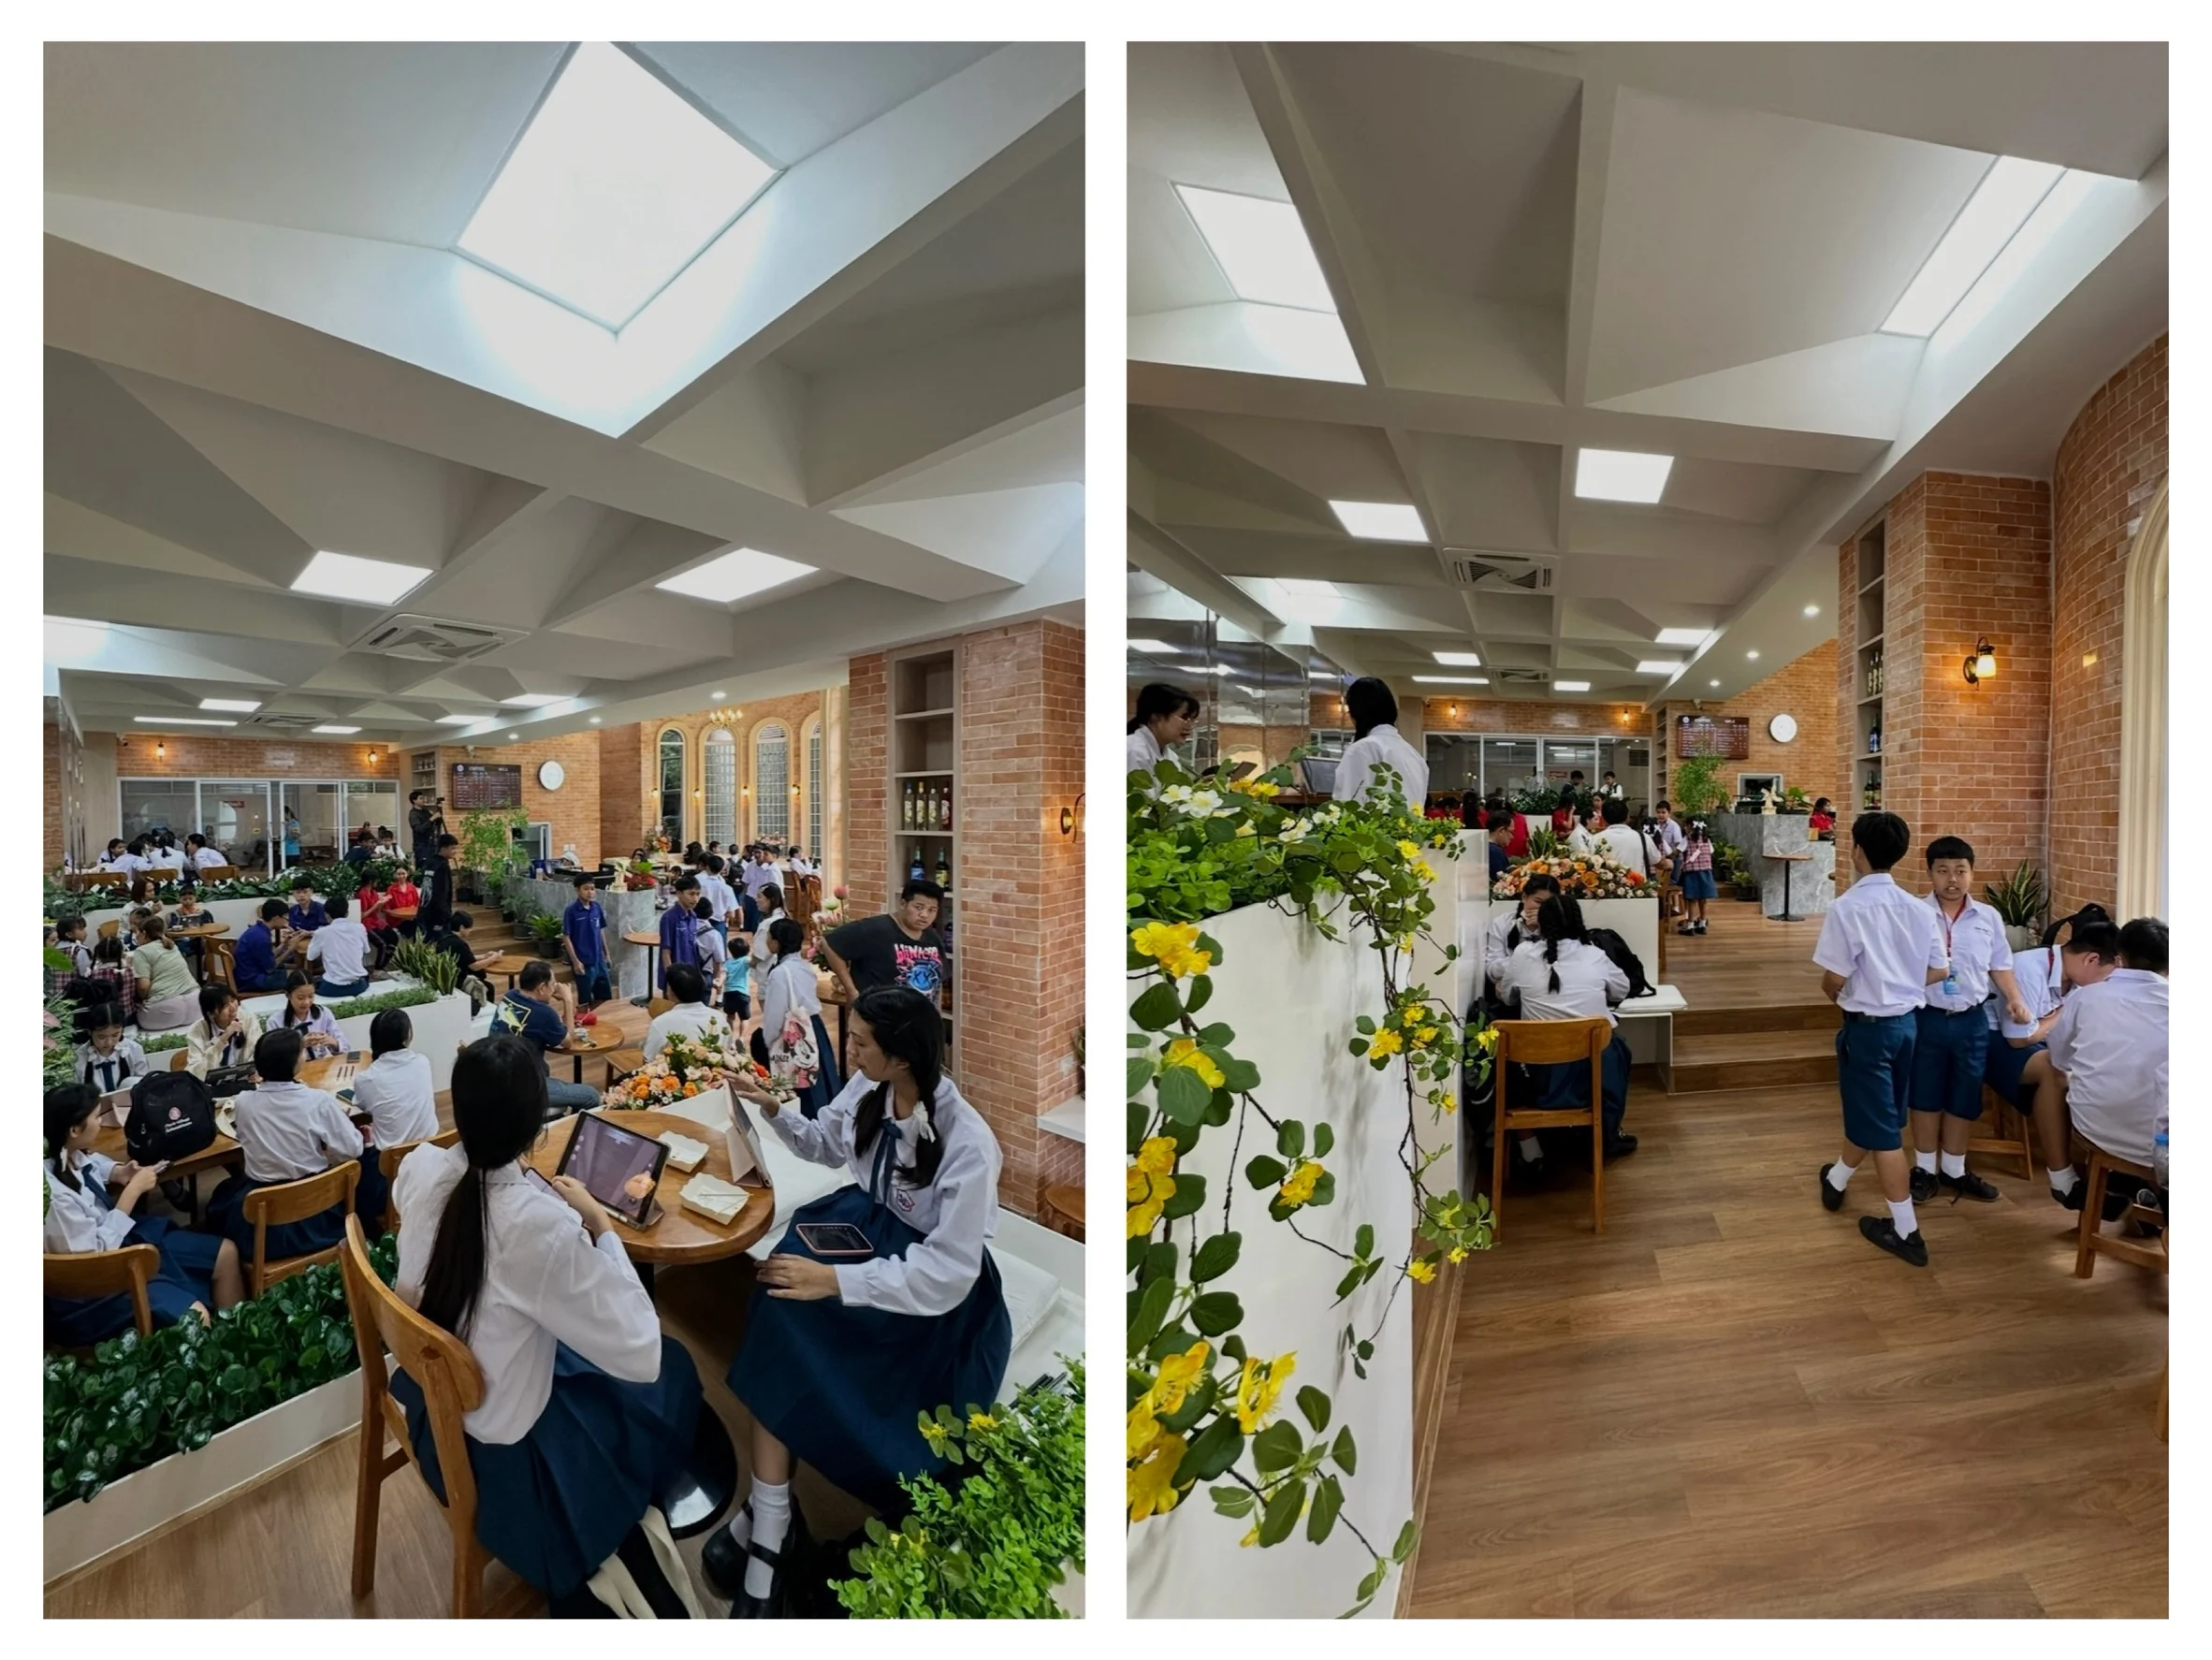
Returning to Maria Café after its completion, the architects encountered a space that had evolved from somewhere people merely passed through into somewhere they chose to stop and spend time. The impact of this transformation is not measured by additional square metres, but by the diversity of activities it supports, the time people share within it and the new meaning it brings to the school’s daily routines.
Before / After
From passage
to shared place.
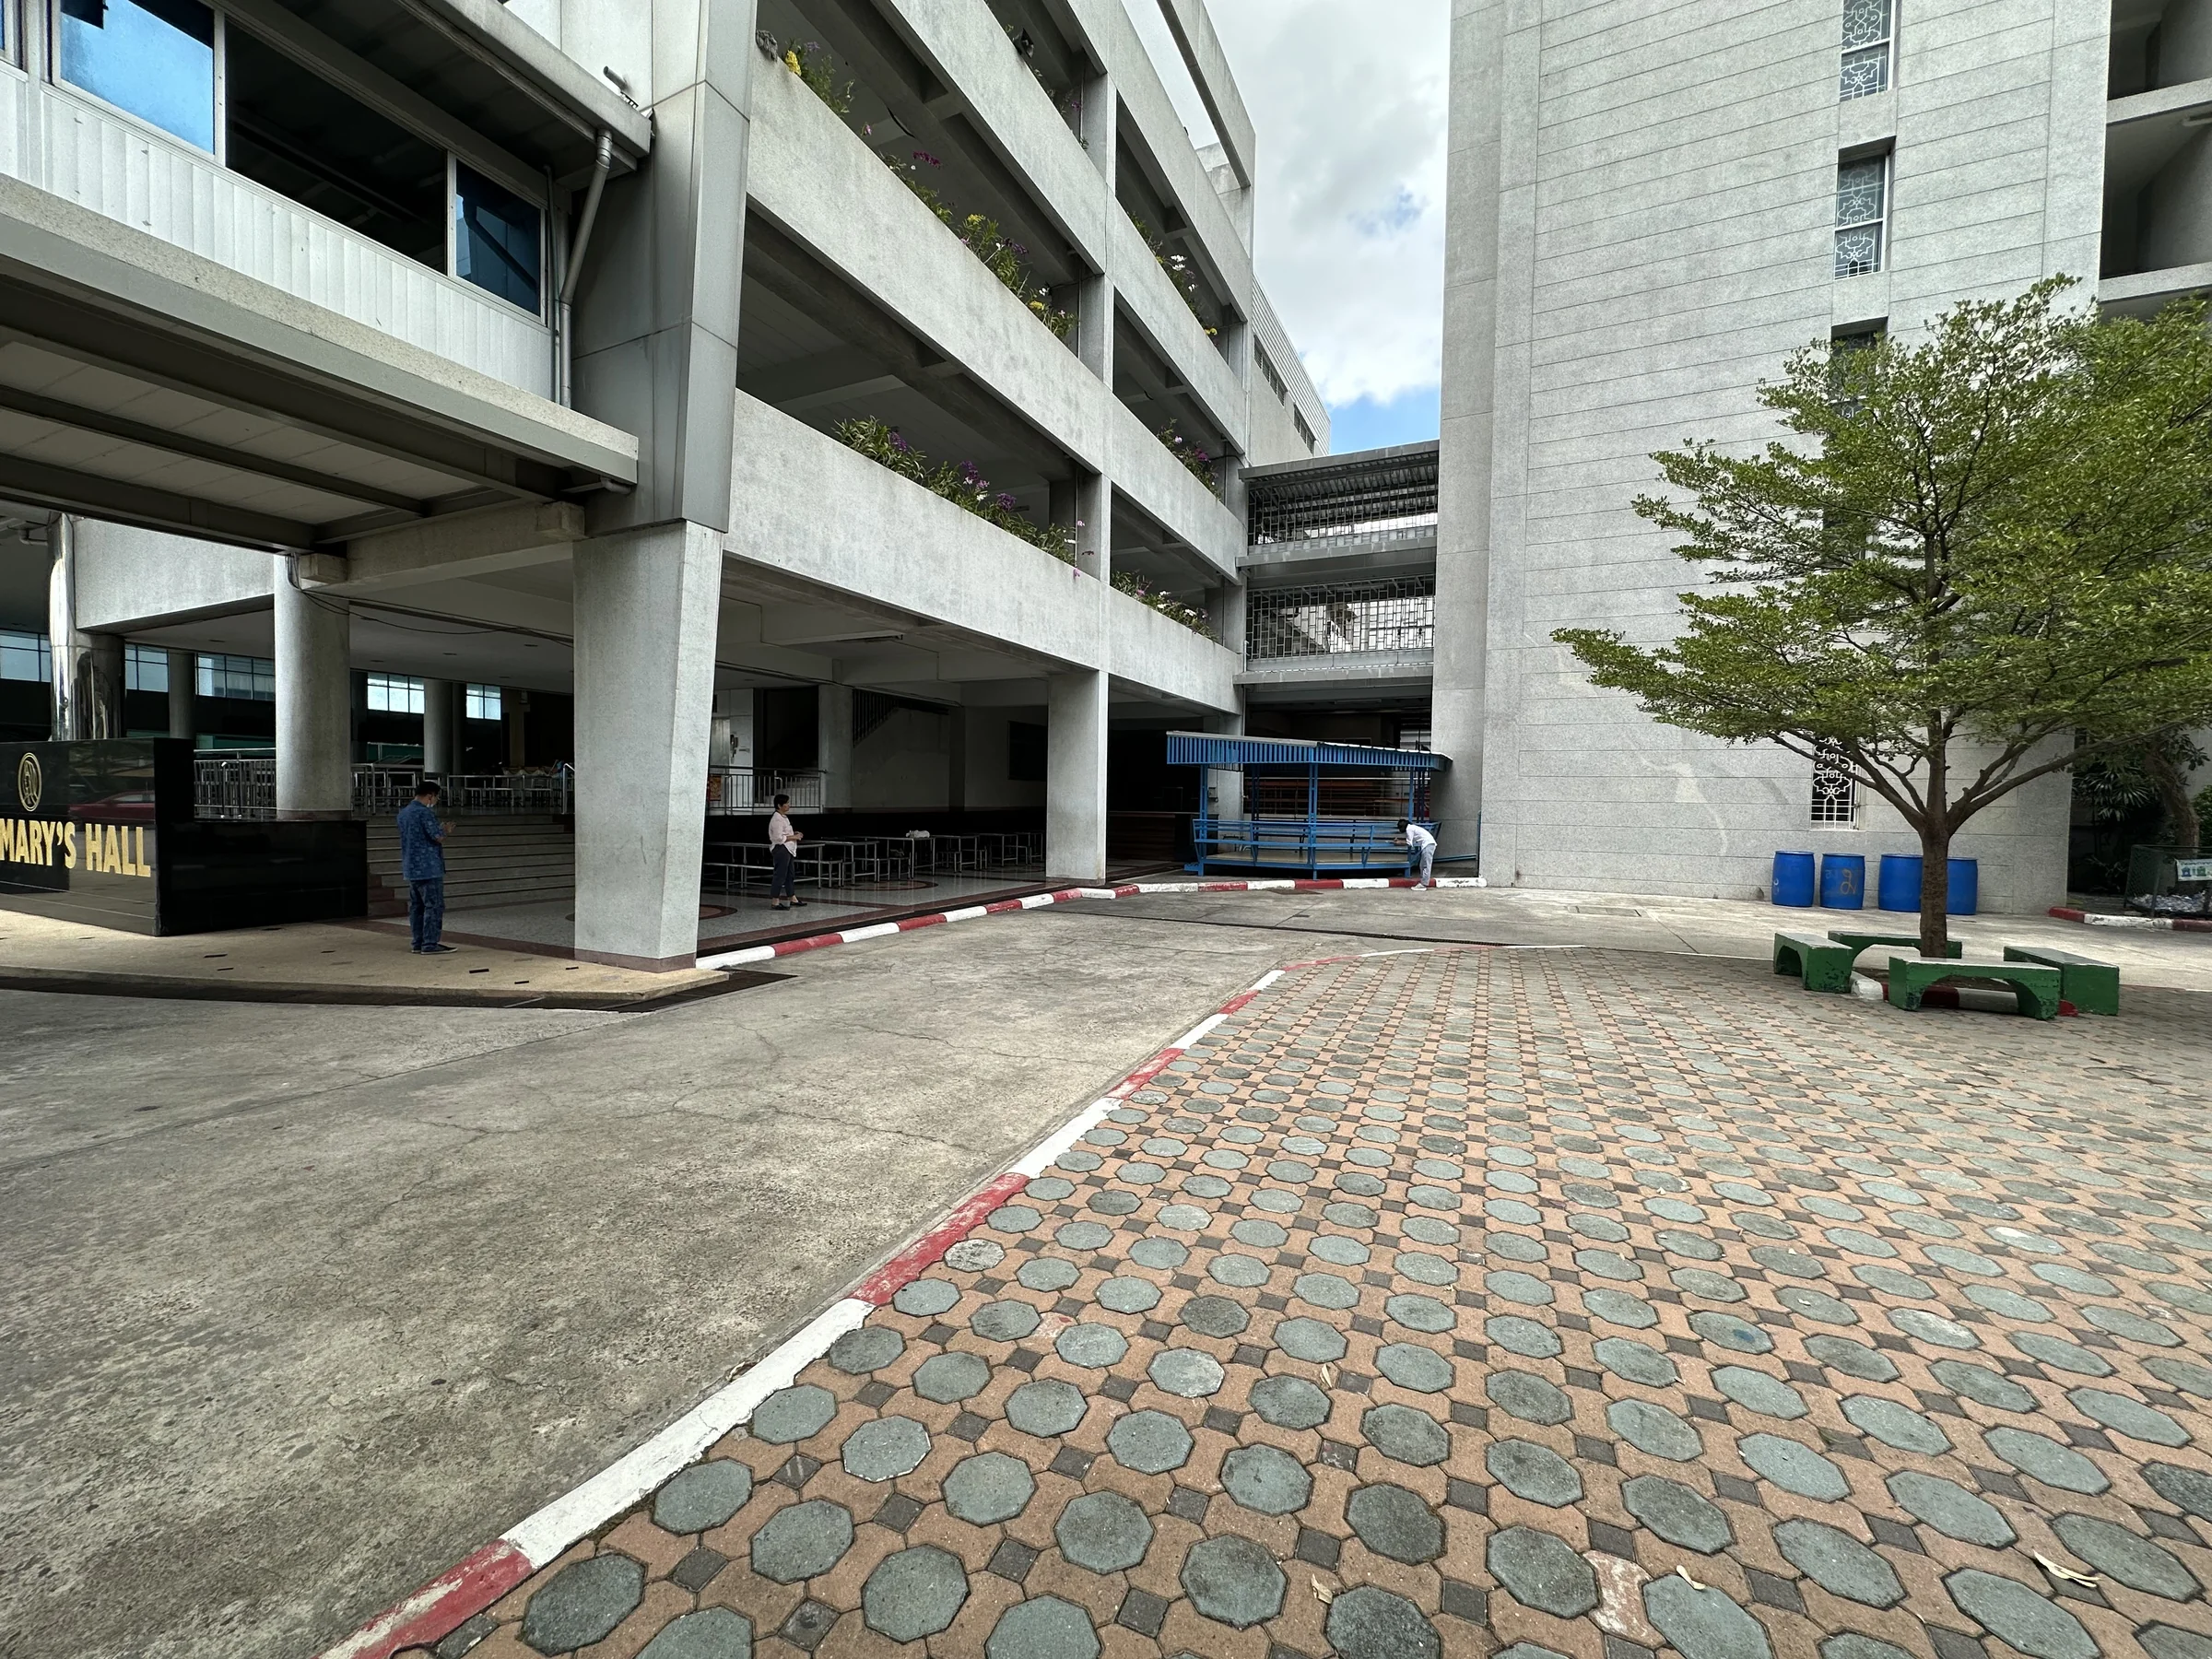
The residual space between the school buildings before the intervention.
พื้นที่ระหว่างอาคารเรียนก่อนการออกแบบ ซึ่งเดิมทำหน้าที่เป็นเส้นทางสัญจรเป็นหลัก
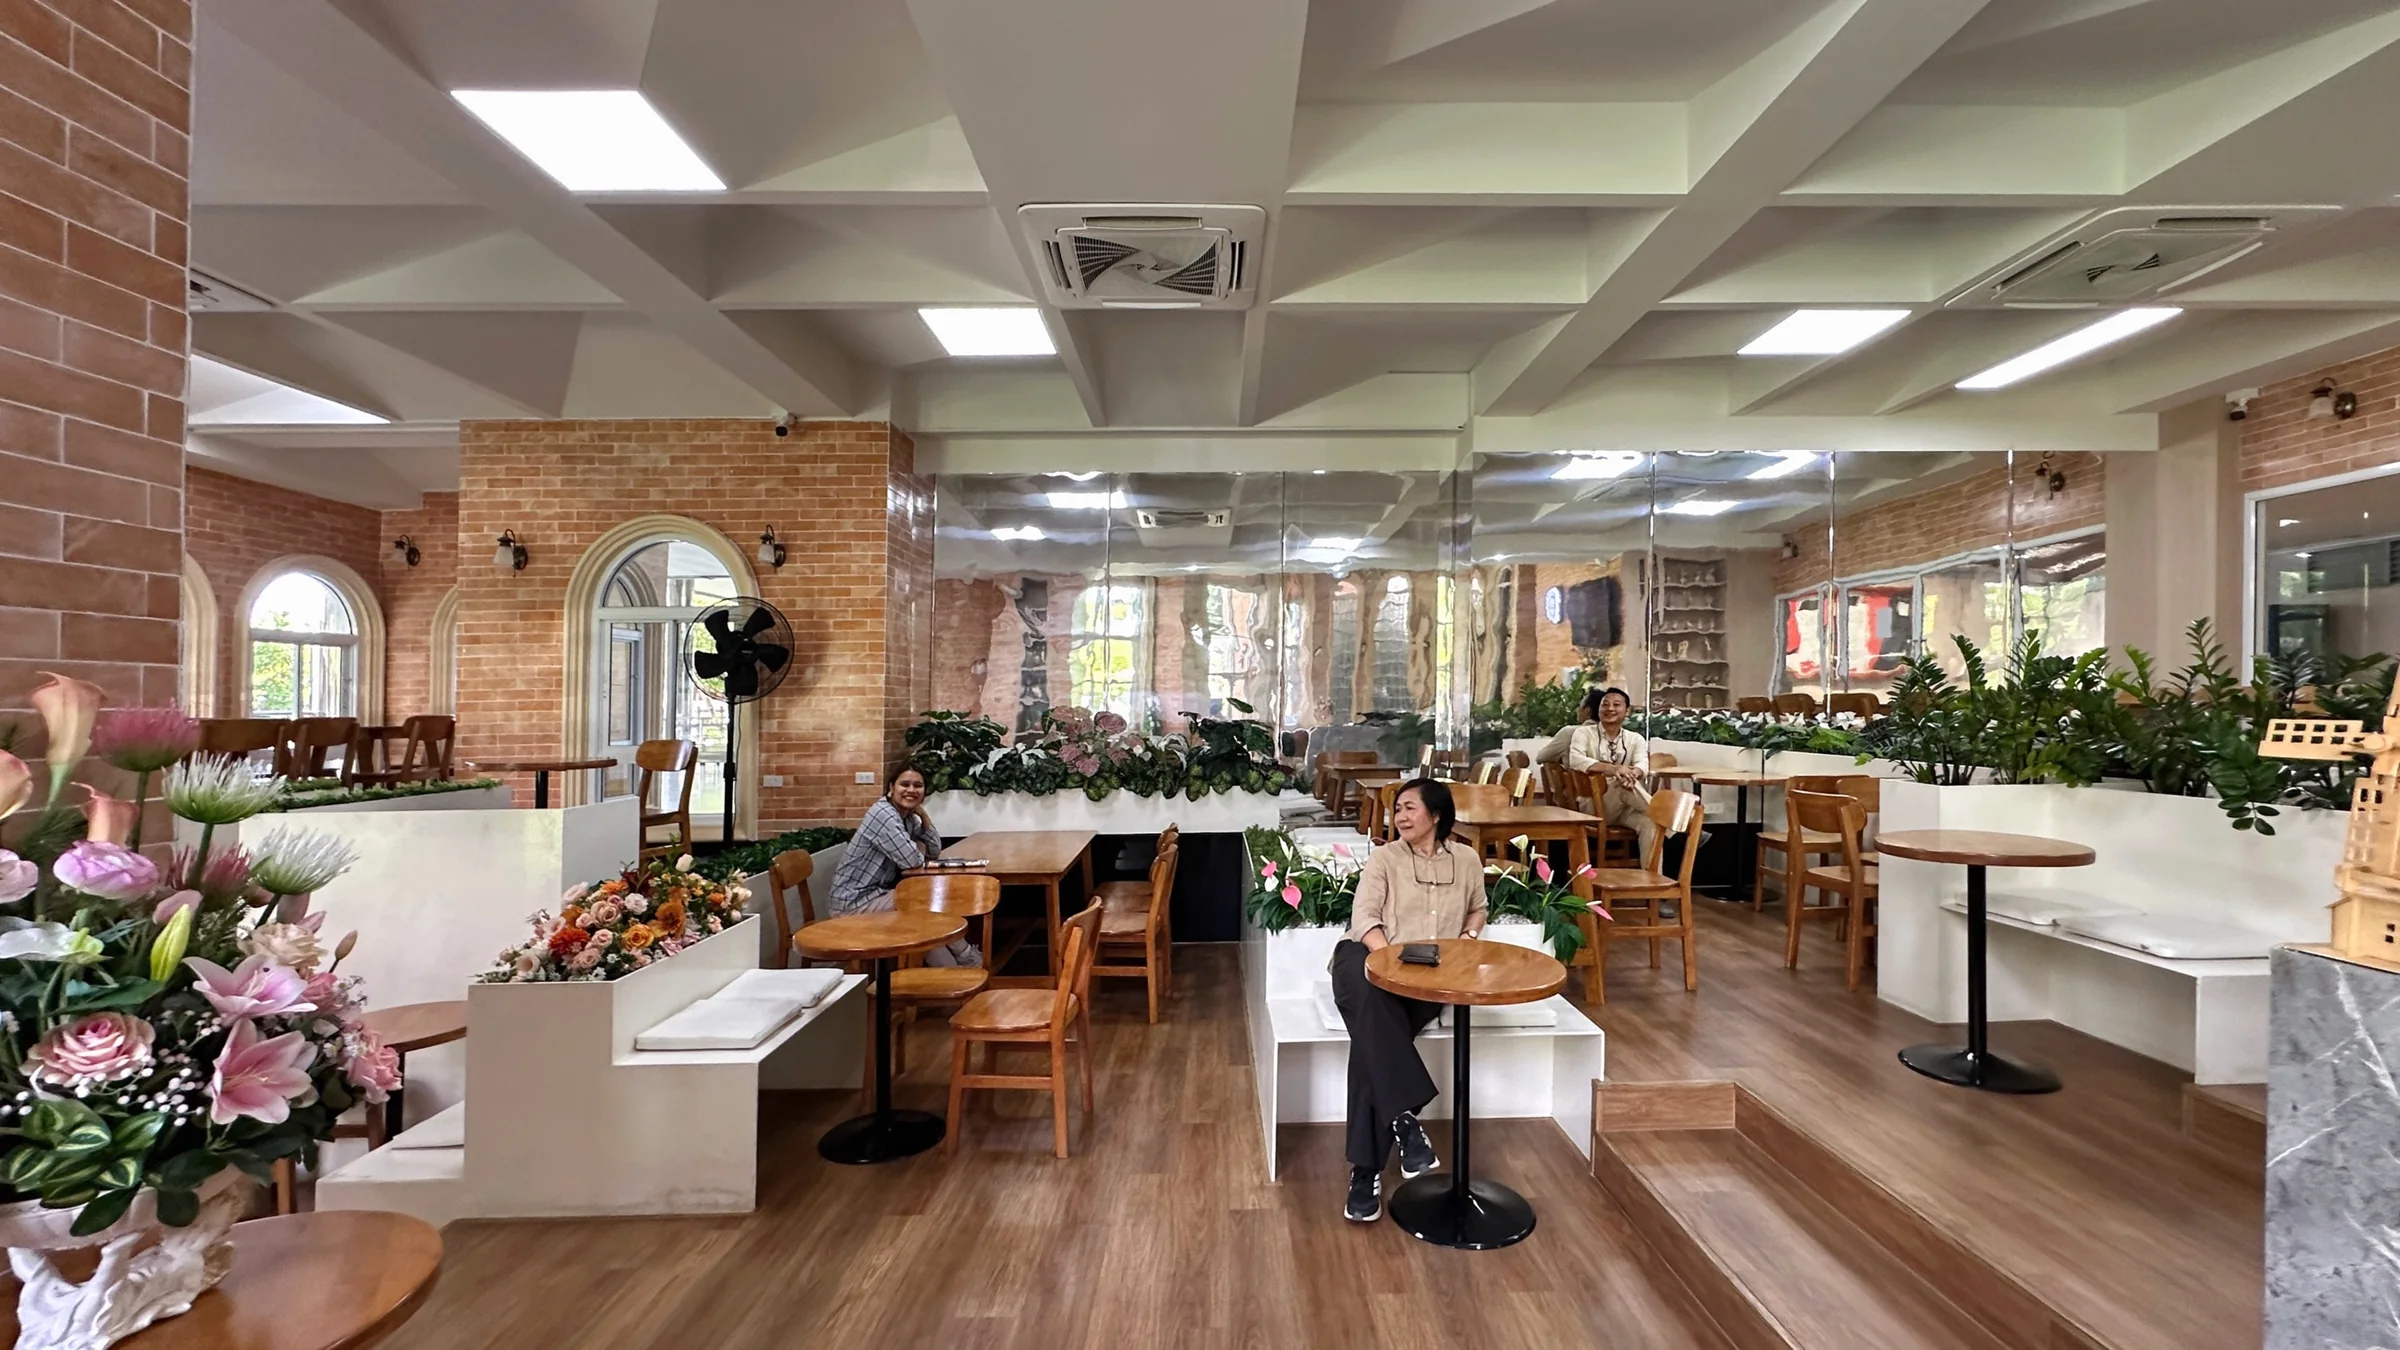
TH Studio Architects revisits Maria Café following its completion and occupation.
ทีมสถาปนิก TH Studio Architects กลับมาเยี่ยมชม Maria Café หลังเปิดใช้งาน
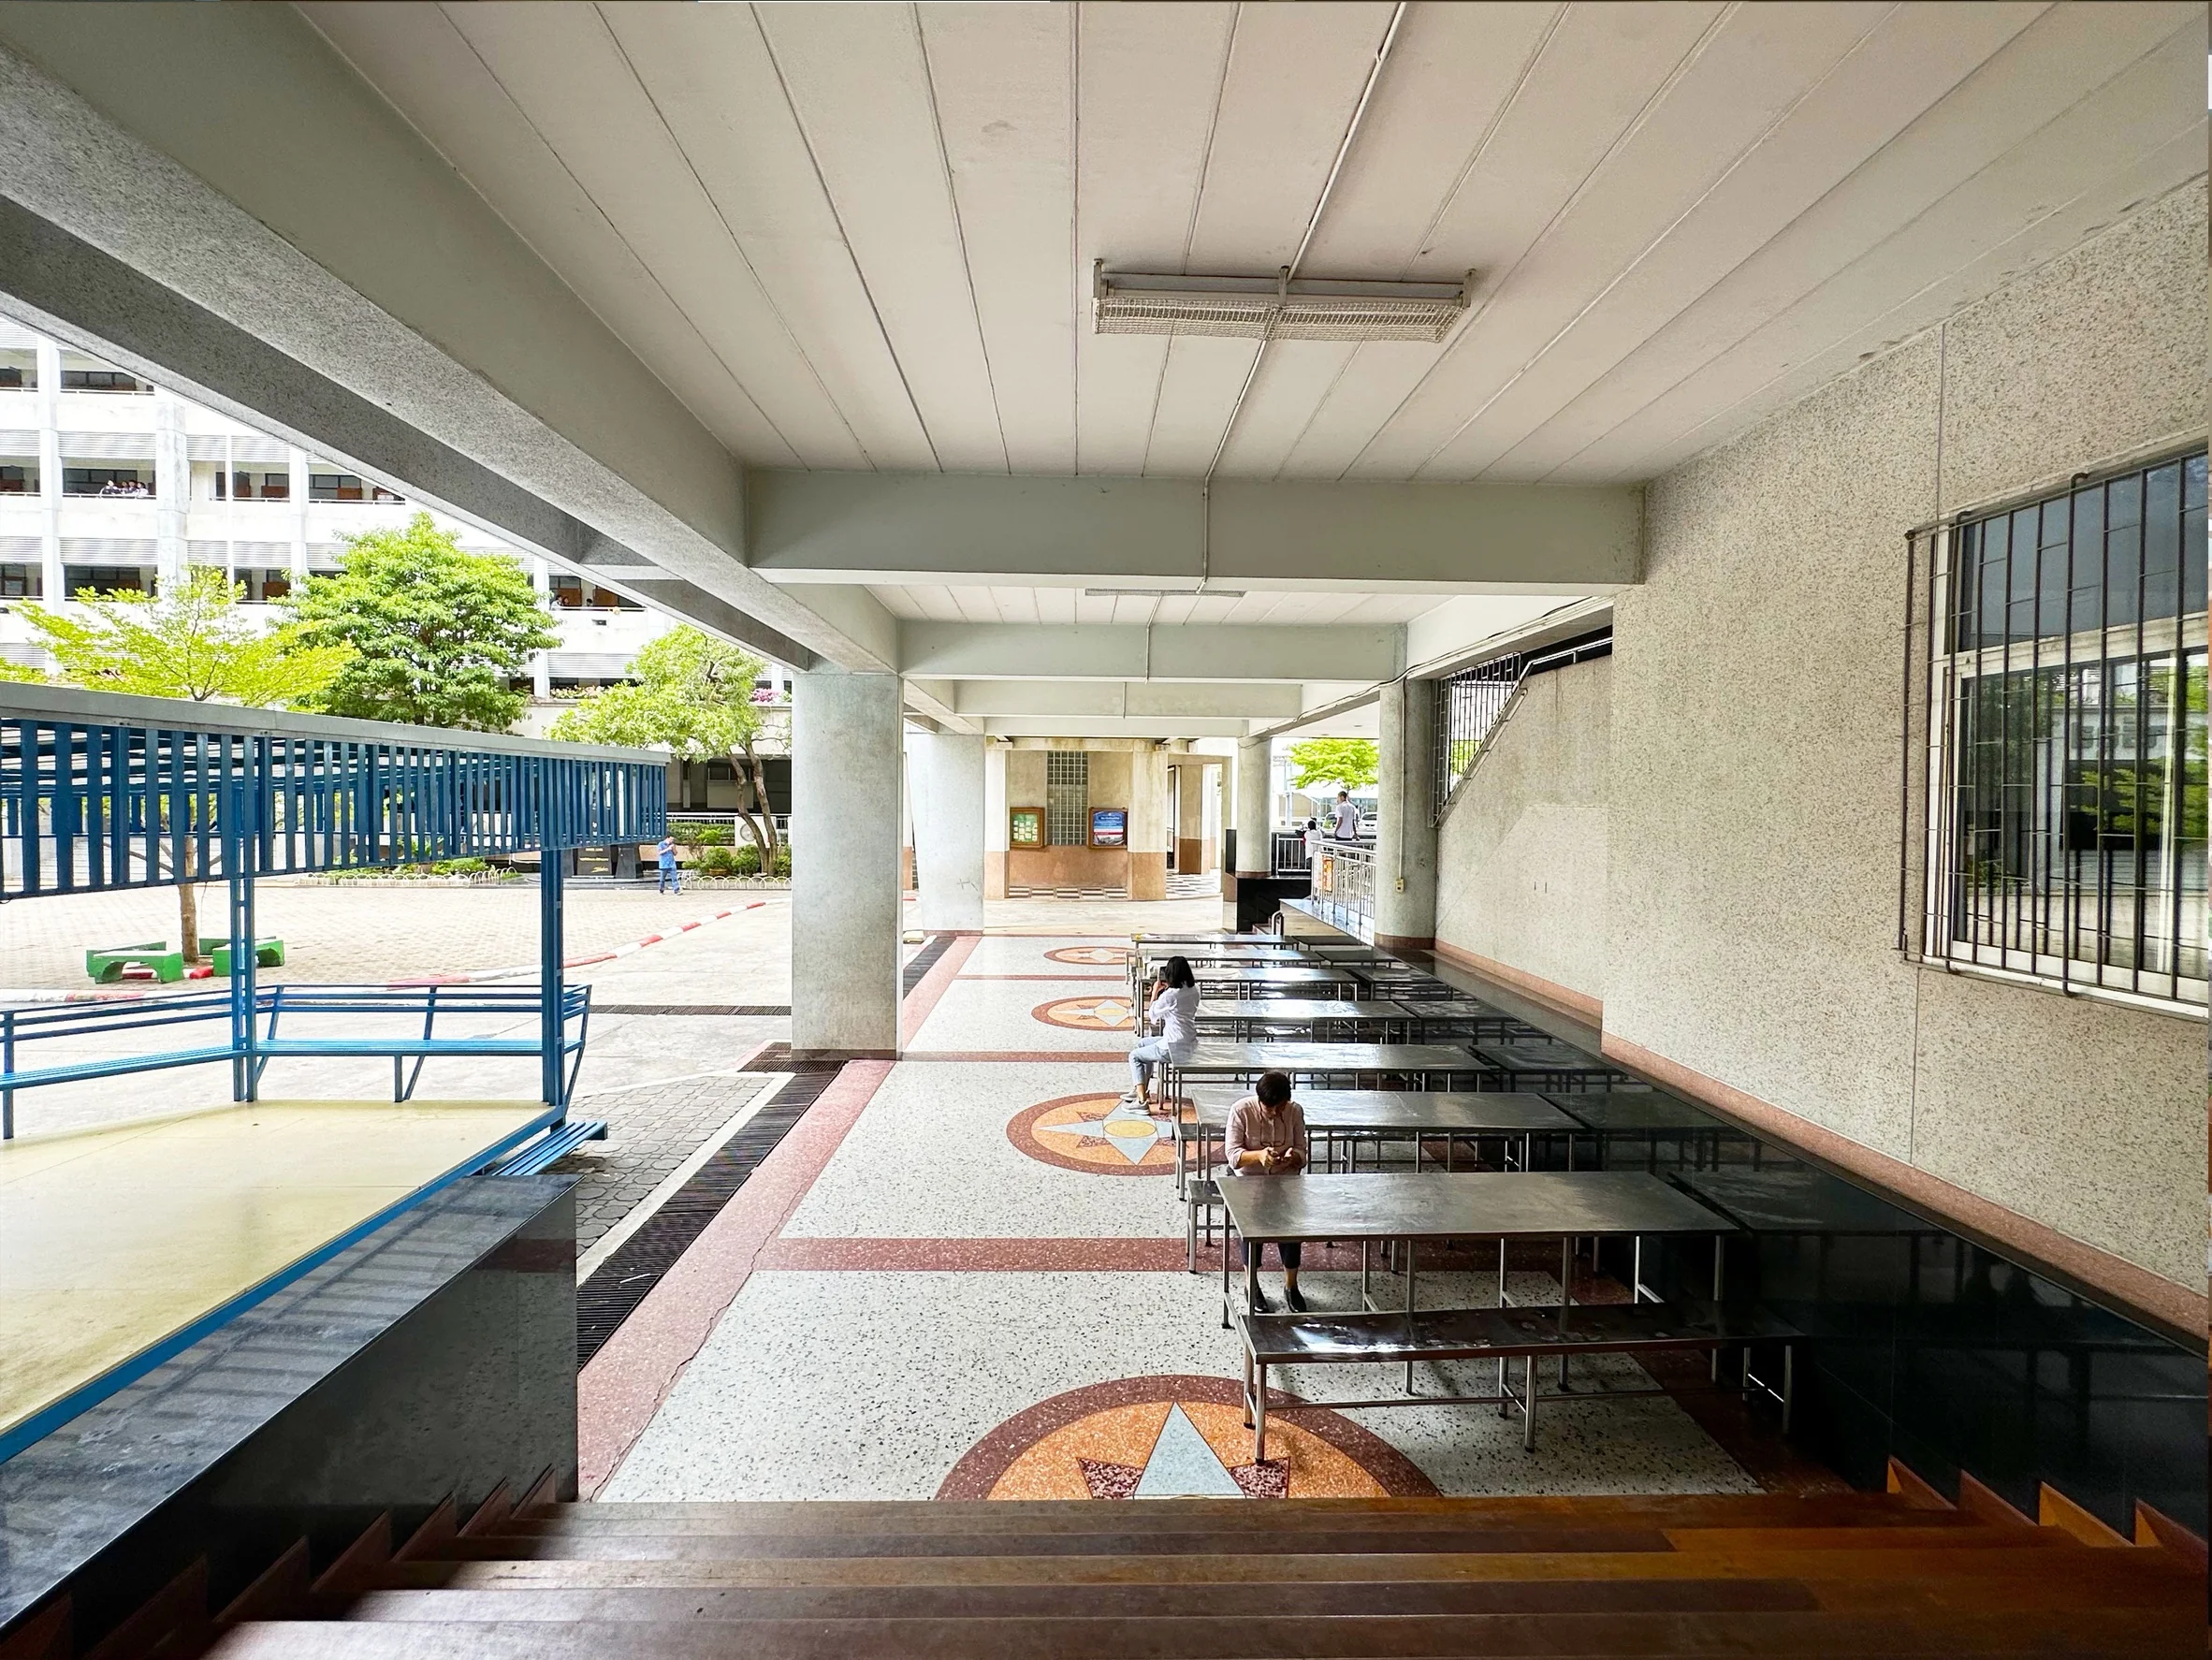
The existing covered space accommodated circulation and informal seating but lacked a clear shared identity.
พื้นที่กึ่งภายนอกเดิมรองรับการเดินผ่านและการนั่งพักบางส่วน แต่ยังไม่มีอัตลักษณ์ของพื้นที่ส่วนกลางที่ชัดเจน
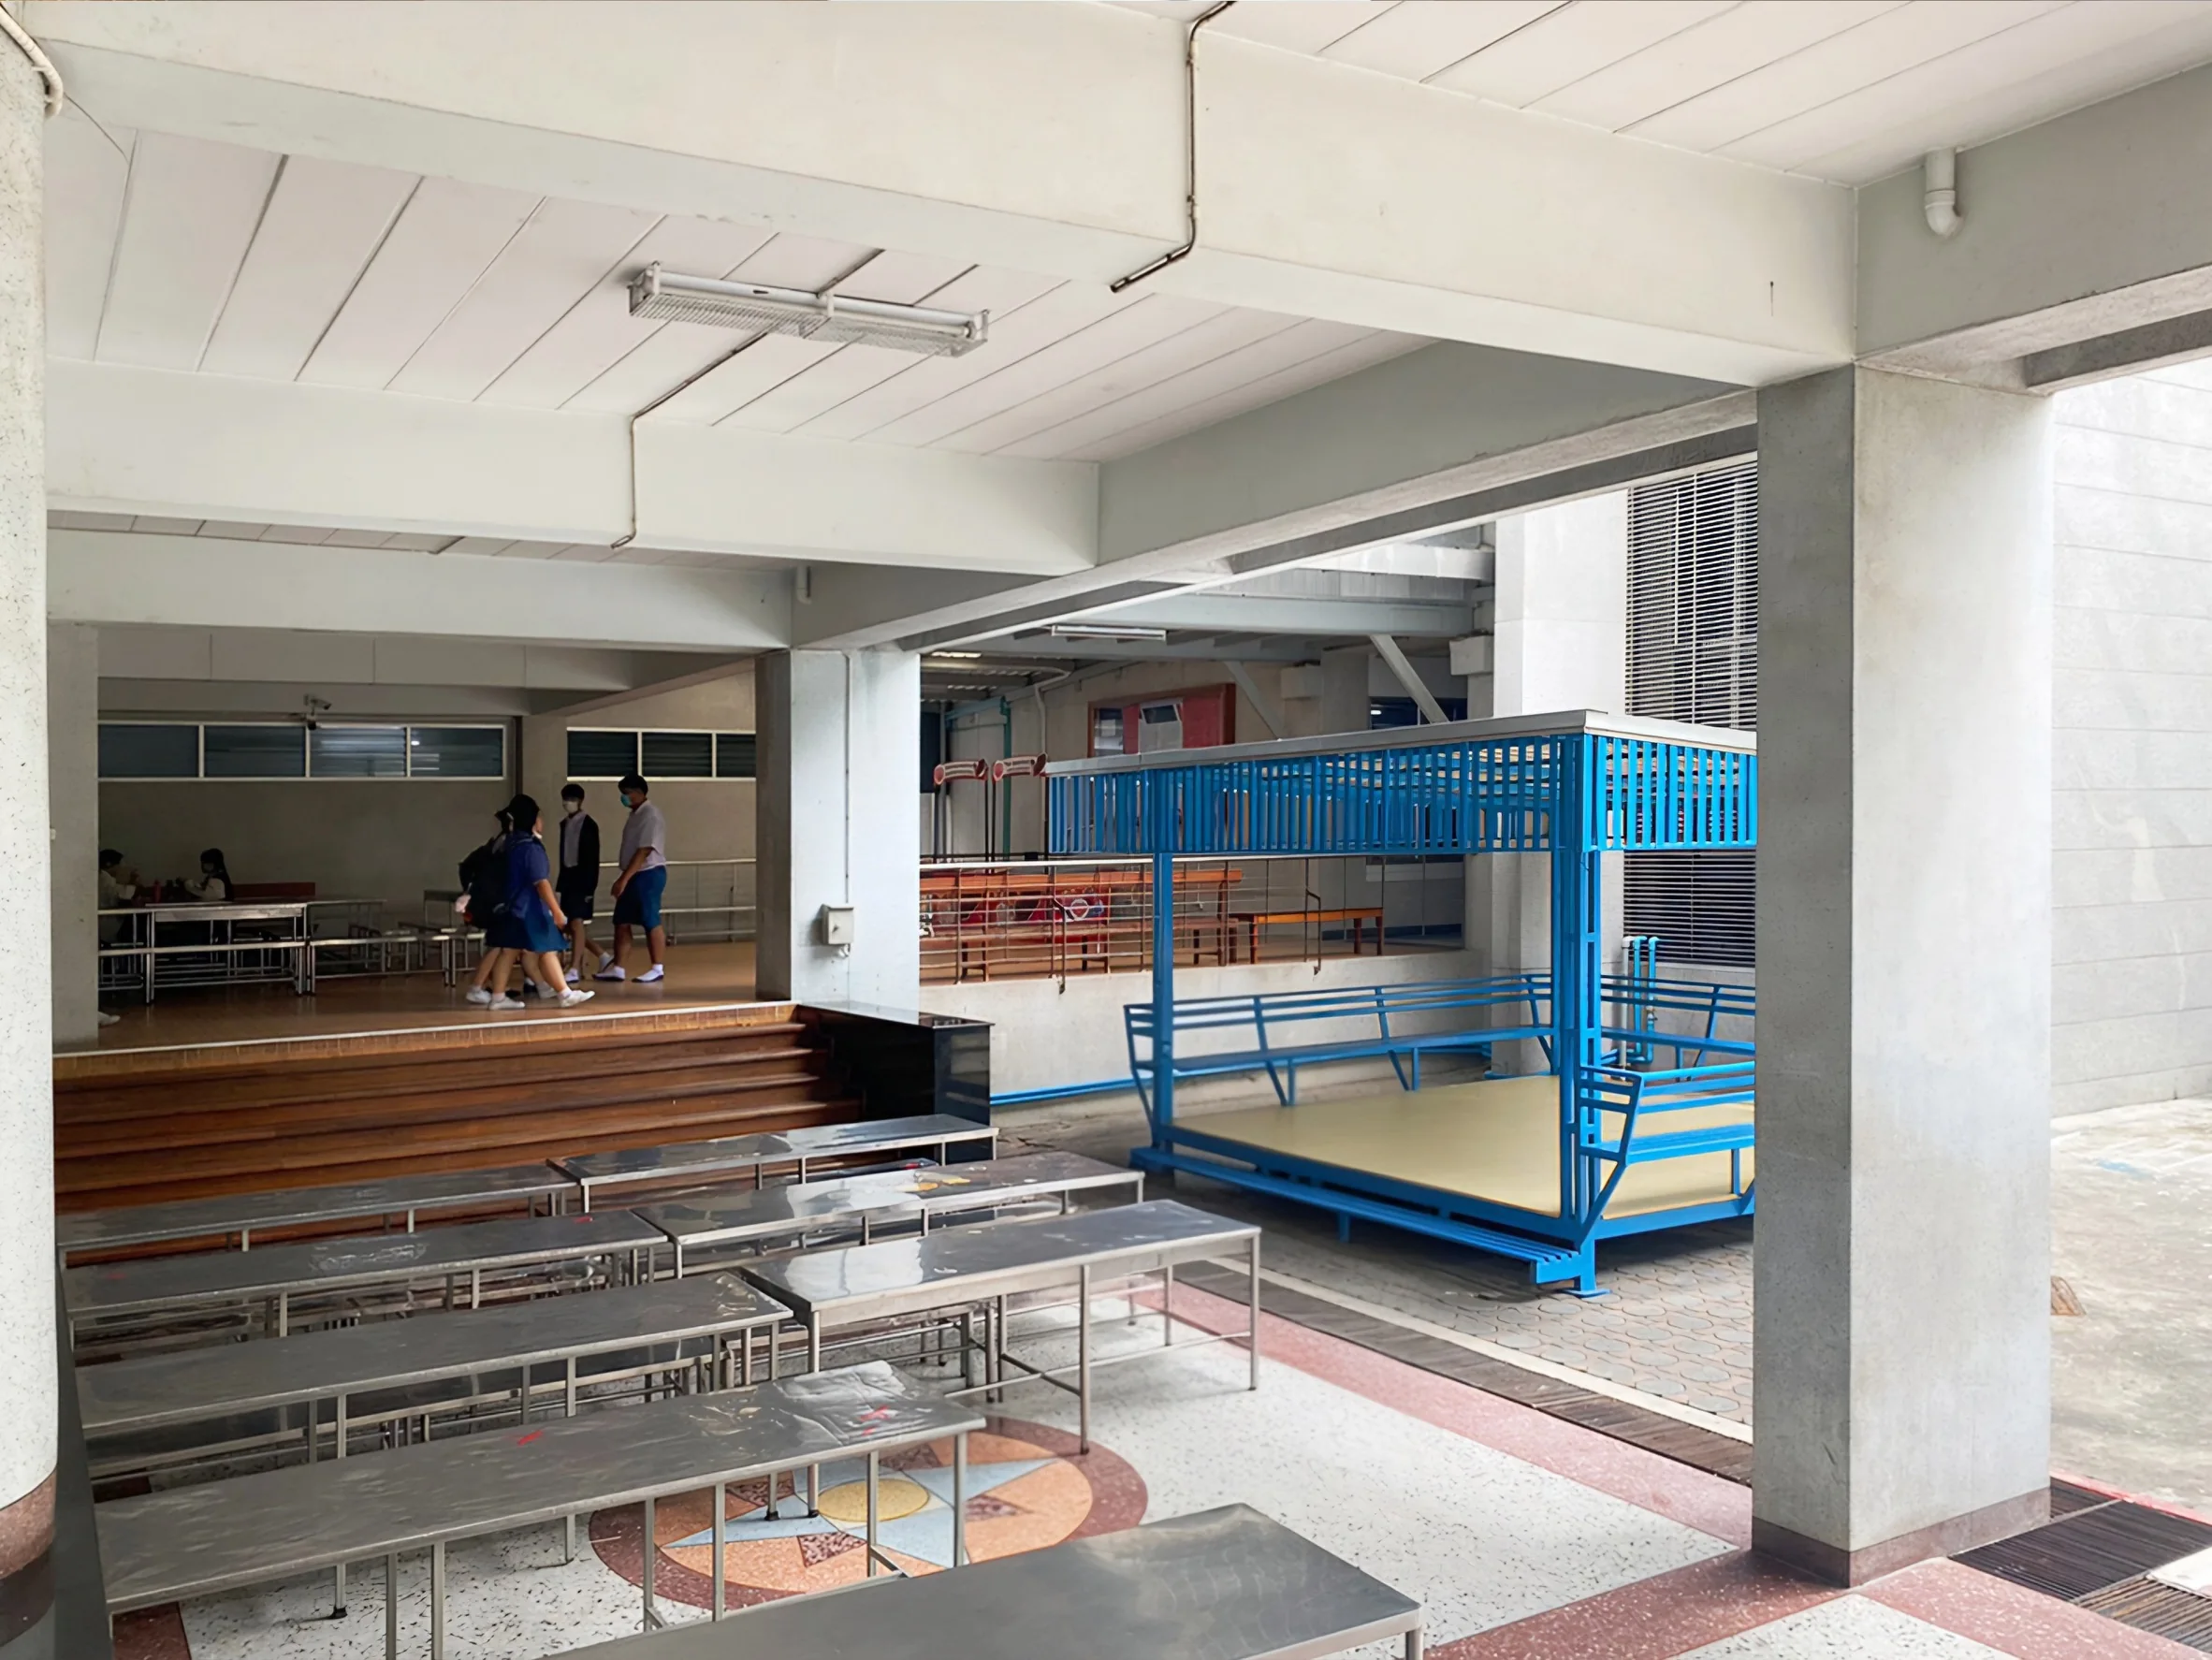
Columns, beams, changes in level and existing furniture reveal the accumulated conditions of the site.
เสา คาน ระดับพื้นที่ และองค์ประกอบเดิม แสดงให้เห็นเงื่อนไขที่สะสมอยู่ในพื้นที่ก่อนการออกแบบ
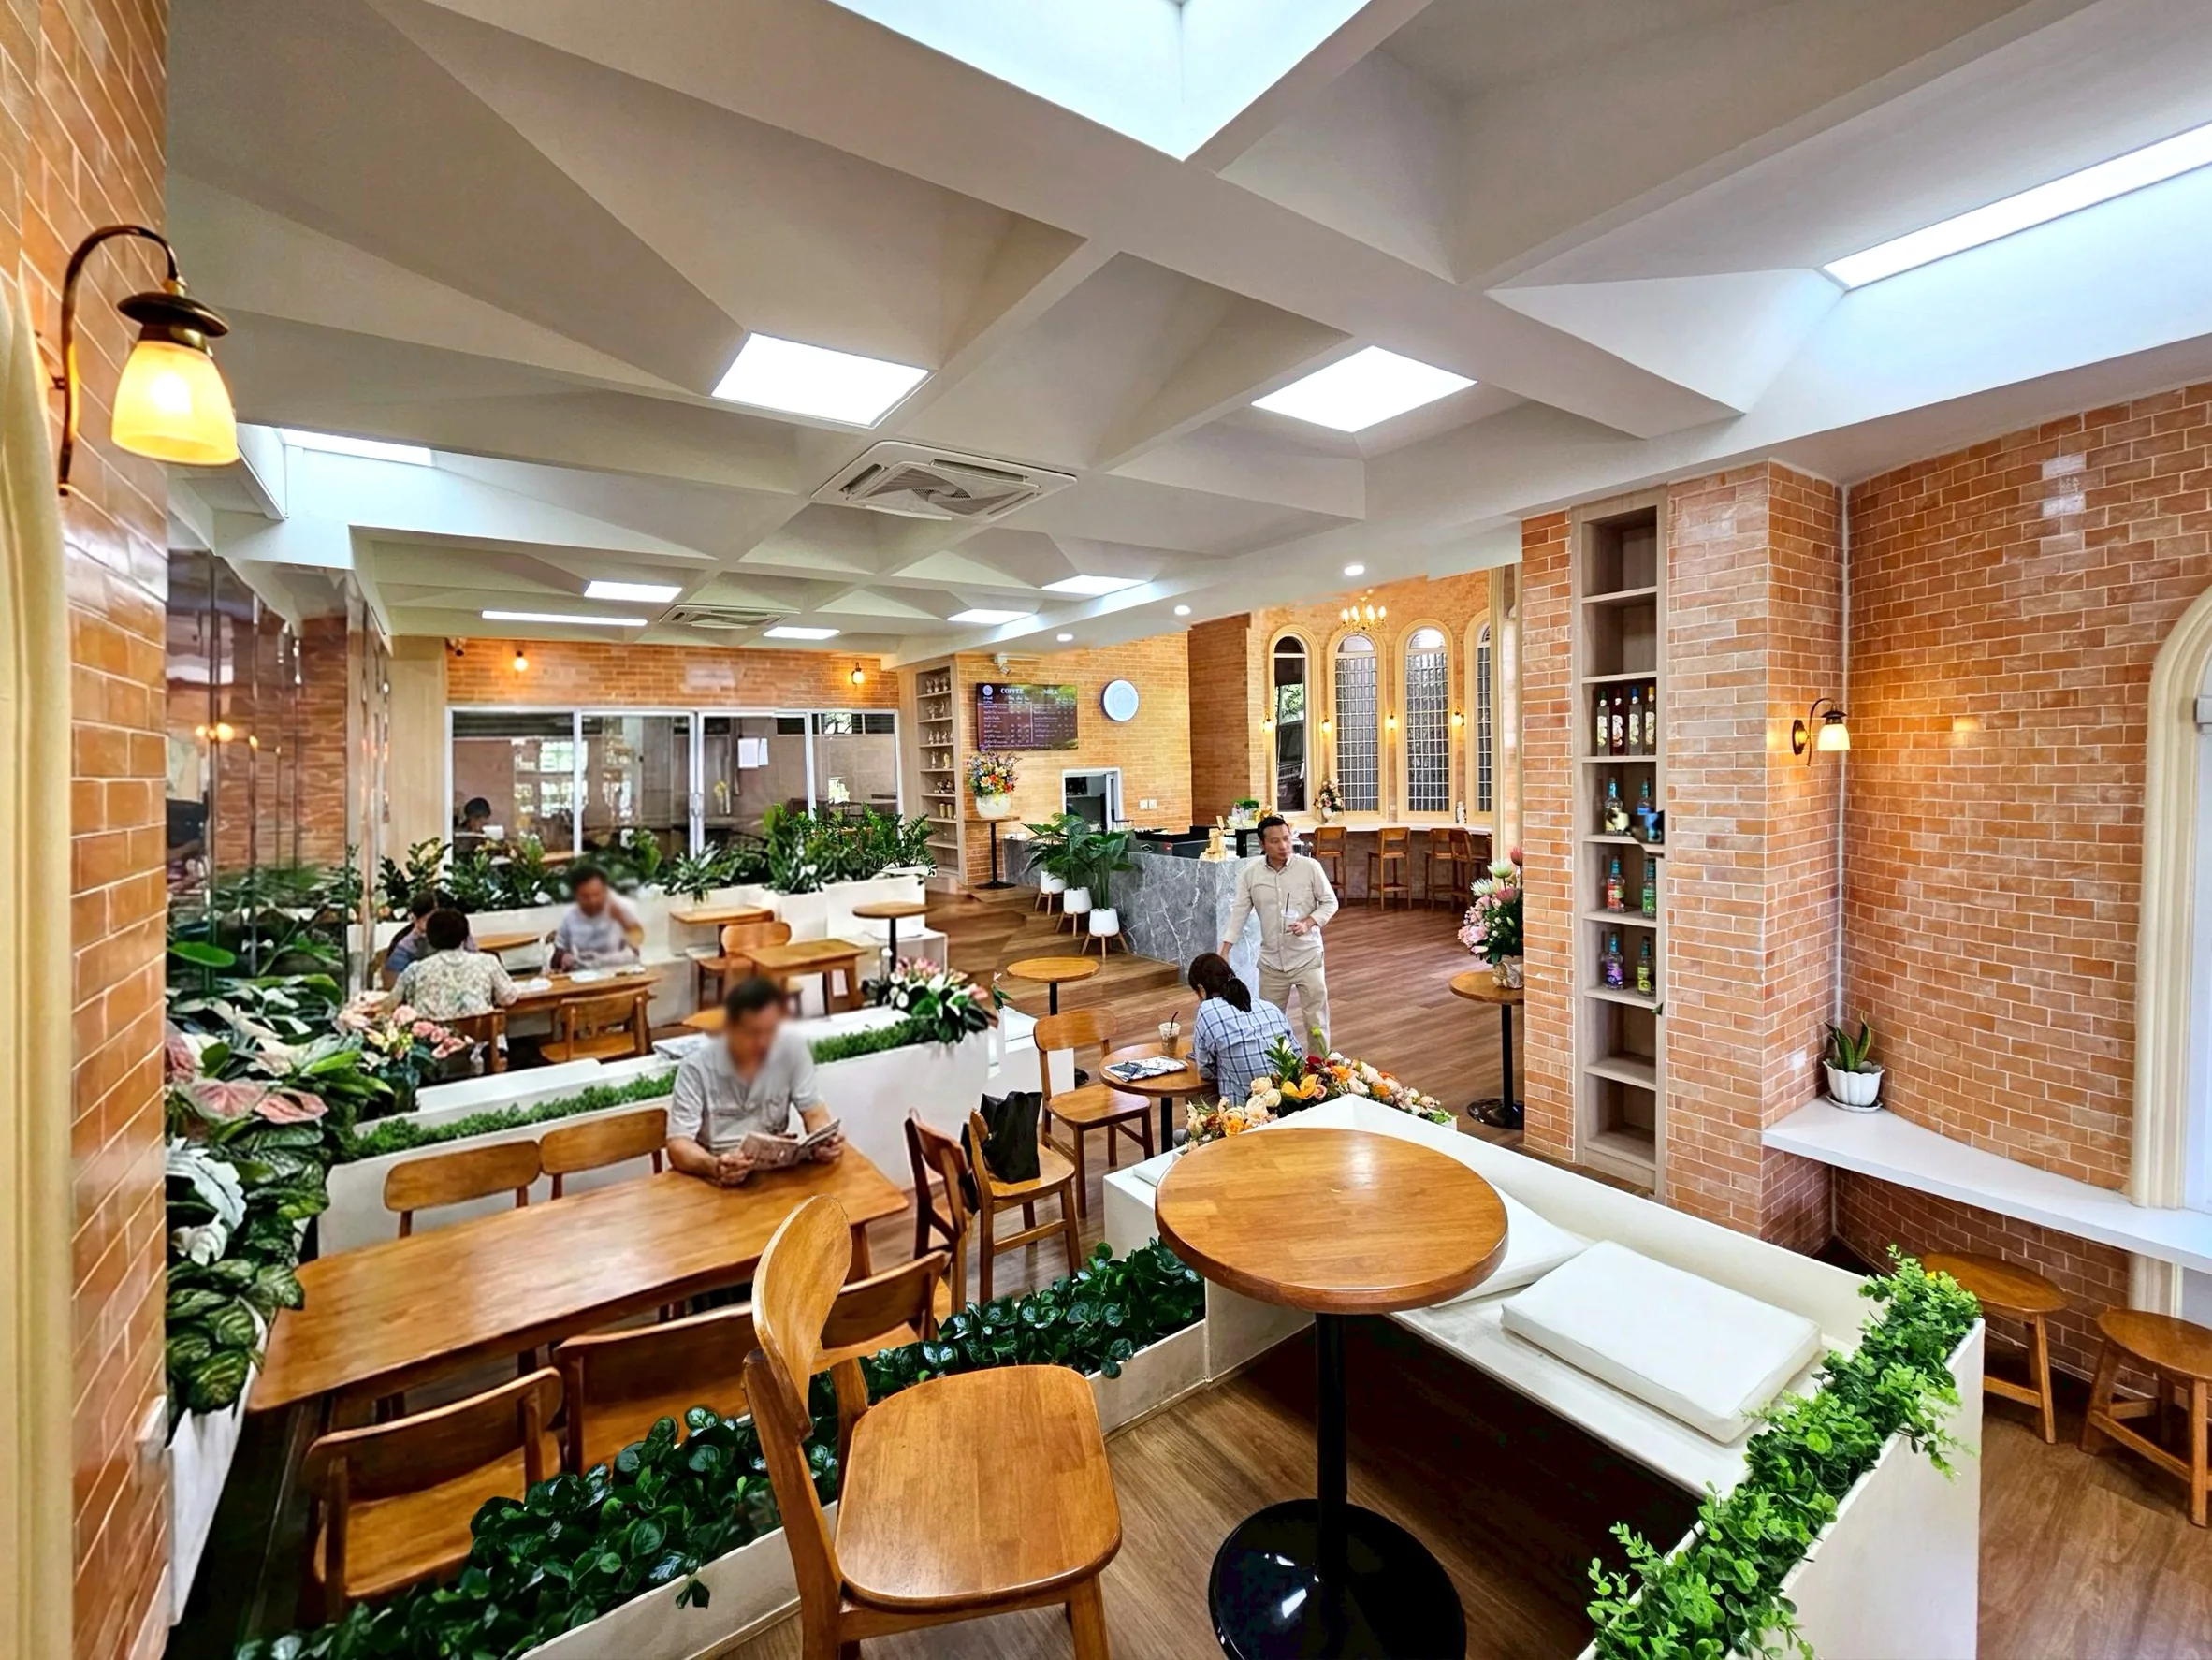
A varied seating landscape, planting and warm materials support different modes of gathering.
การจัดที่นั่งหลายรูปแบบ พื้นที่สีเขียว และวัสดุโทนอุ่น รองรับการพบปะและการใช้งานที่หลากหลาย
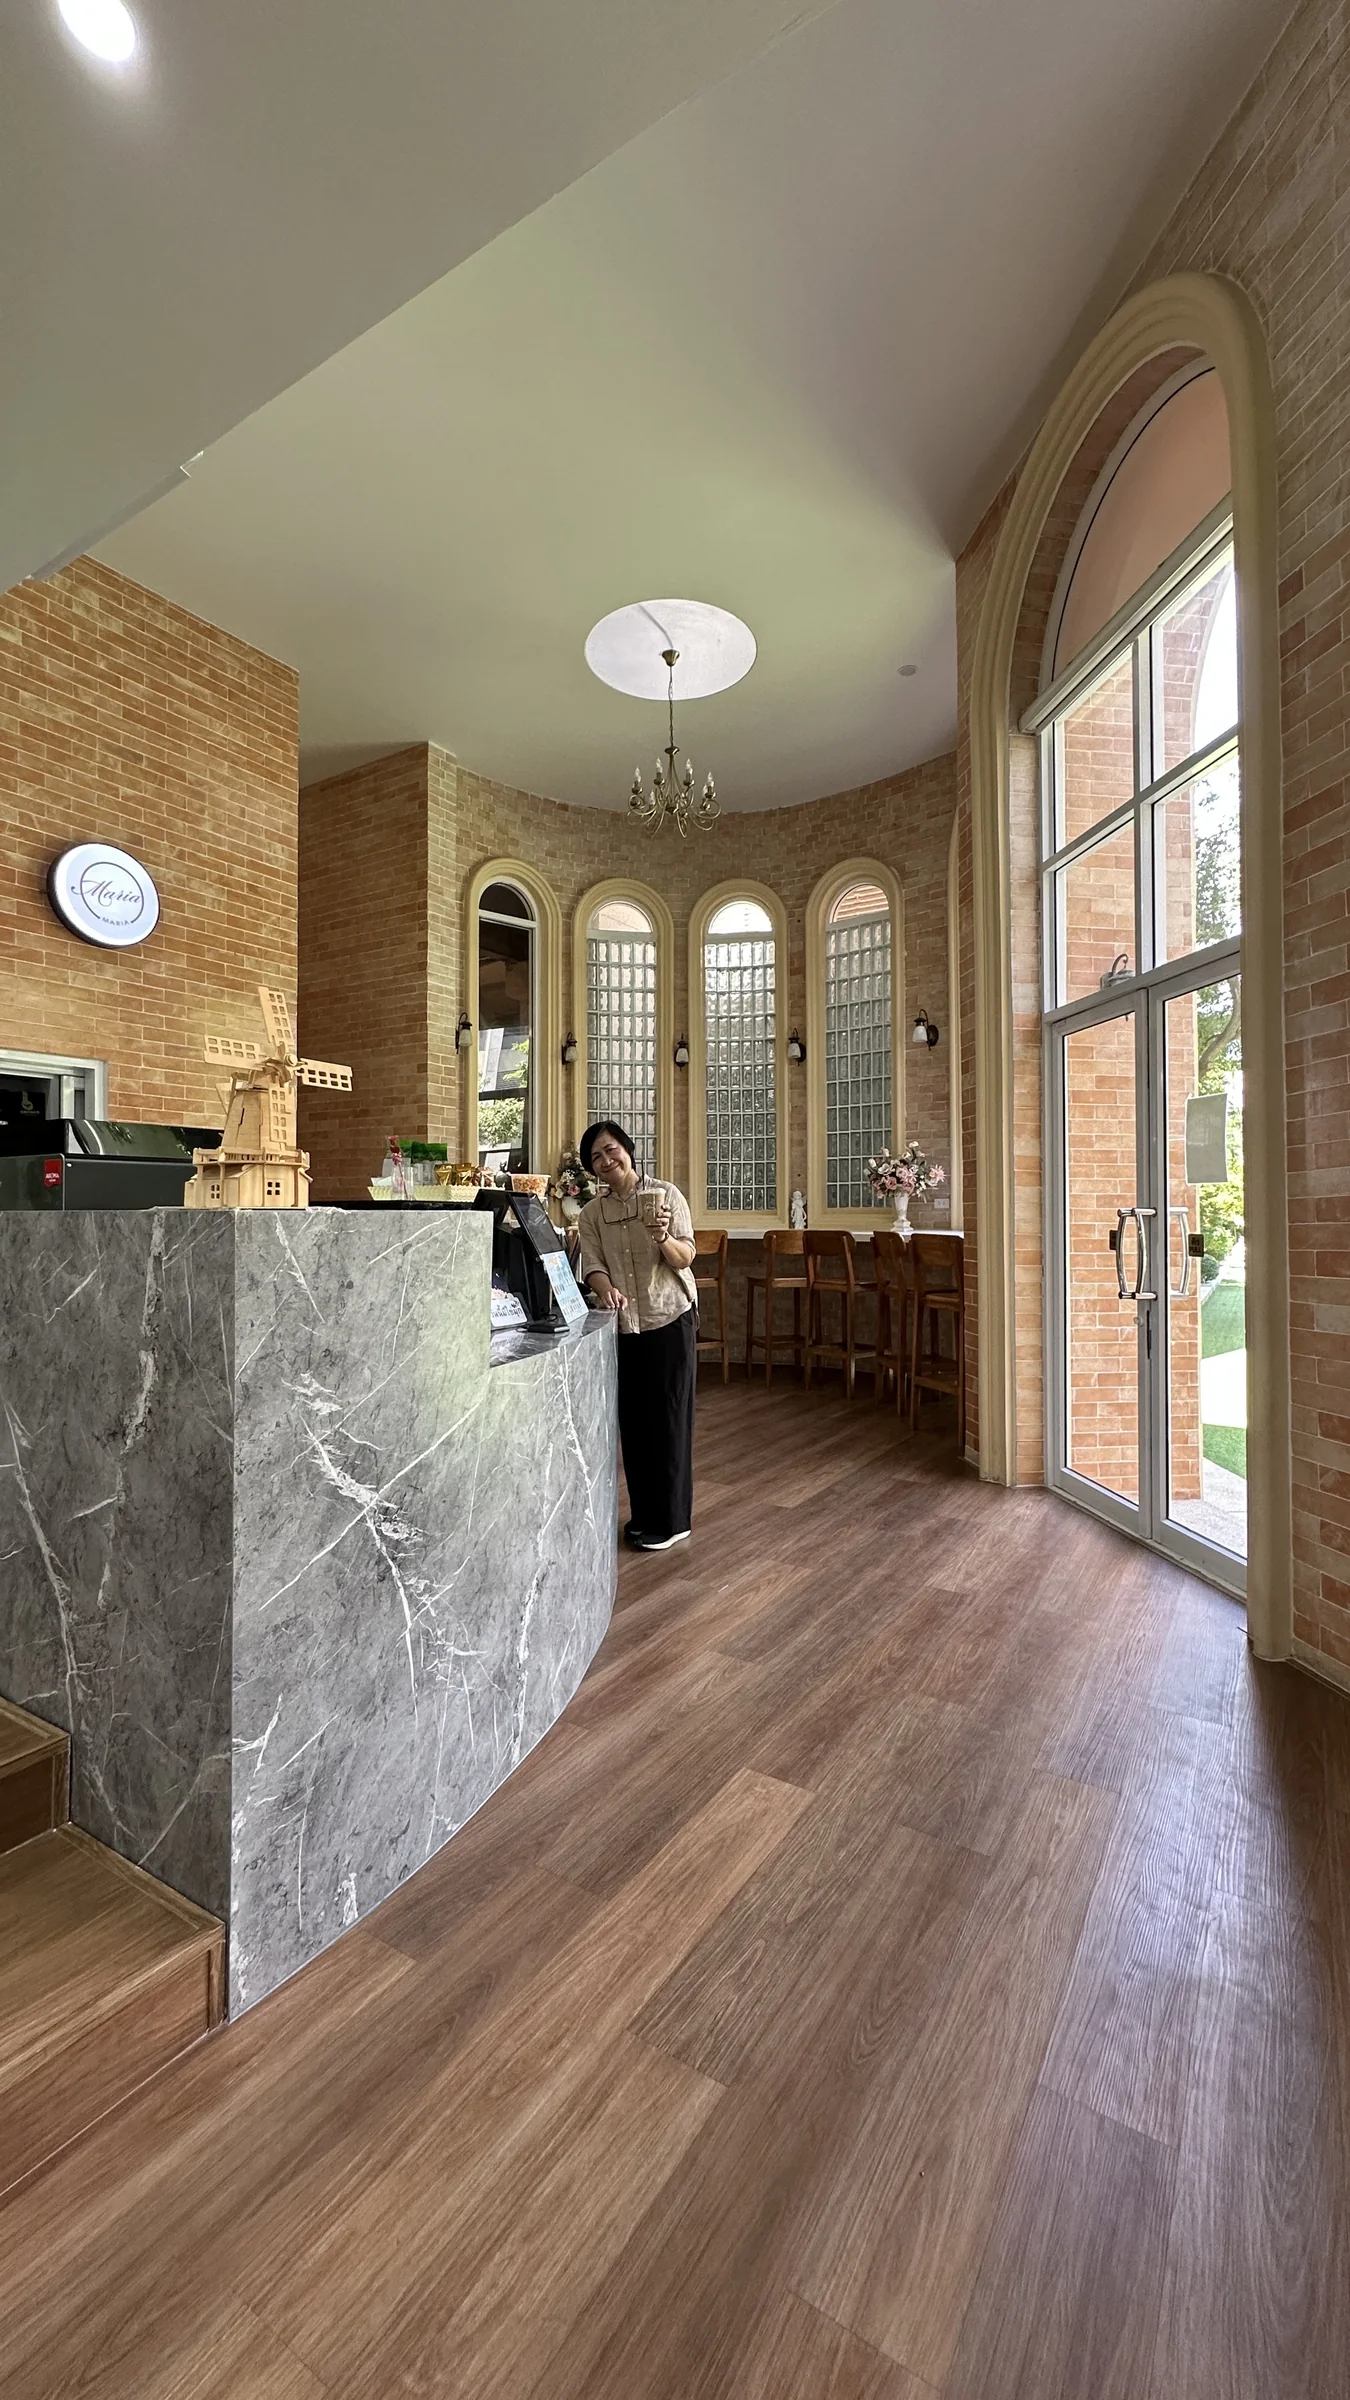
Arched openings, glass blocks and a curved counter define a welcoming threshold within the school.
ช่องเปิดโค้ง กระจกบล็อก และเคาน์เตอร์ทรงโค้ง สร้างพื้นที่ต้อนรับที่เชื่อมต่อกับชีวิตภายในโรงเรียน